This one is special! One of the best views of the golf course, it overlooks the 2nd hole. The spacious floor plan features a main level living and entertaining area with an open family room, kitchen and dining area. Beautiful RevWood laminate flooring flows from the entry throughout the living area and all bedrooms on the main level. The kitchen is so functional with a large island, abundant cabinetry, stainless appliances, gas range and pantry. The focal point of the family room is the fireplace, perfect for a cozy evening at home. From the family room you can step out directly to your covered deck, watch the golfers and enjoy a beautiful view. The back yard is complete with a paver patio and places for play, and a fire pit area for gathering and conversation. And, it's already fenced for your furry family members! This split bedroom plan offers a spacious primary suite with a deluxe bath featuring two vanities, a step-in shower and walk in closet. Two additional bedrooms and a full bath complete the main level. Work from home or need a home office?? No problem, upstairs you will find a large bonus room with windows overlooking the golf course and an additional guest bedroom and full bath. Plenty of space to spread out! The Villages at Red Bridge is a unique community adjoining a golf course but with no HOA. Conveniently located just off Hwy 24/27, a commute to Charlotte or the Concord area is ideal.
Closed
$515,000
11728 Glenwood Dr, Locust, NC 28097
4beds
2,653sqft
Single Family Residence
Built in 2023
0.28 Acres Lot
$514,800 Zestimate®
$194/sqft
$2,615 Estimated rent
Home value
$514,800
$489,000 - $541,000
$2,615/mo
Zestimate® history
Owner options
List your home for rent
$2,615/mo
Rent Zestimate®
Find your next renter with Zillow Rental Manager. Plus, with online applications, you can quickly screen prospective tenants – for free.
$2,615/mo
Rent Zestimate®
Refinance and save
$3,141/mo
Est. payment
Refinancing to a lower rate could help reduce your monthly payments and save thousands over the life of the loan.
$3,141/mo
Est. payment
Explore your selling options
Work with a Zillow partner agent
Leverage their expertise and Zillow's premium Showcase listings to get your home seen by more buyers.
Get startedList with your own agent
Get your home in front of millions of buyers by listing it on Zillow.
Learn how to do itSell it yourself
Take full control of how buyers see your home on Zillow by listing For Sale by Owner (FSBO).
List your homeWhat's special
Beautiful viewCovered deckStep-in showerLarge islandGas rangeBeautiful revwood laminate flooringStainless appliances
Zillow last checked:
Listing updated:
Listed by:
Lora Riddle lora.riddle@allentate.com,
Howard Hanna Allen Tate Concord
Bought with:
Tracy Wanner
Yancey Realty, LLC
Source: Canopy MLS as distributed by MLS GRID,MLS#: 4372710
Facts & features
Interior
Bedrooms & bathrooms
- Bedrooms: 4
- Bathrooms: 3
- Full bathrooms: 3
- Main level bedrooms: 3
Primary bedroom
- Features: En Suite Bathroom, Split BR Plan, Walk-In Closet(s)
- Level: Main
Bedroom s
- Features: Split BR Plan
- Level: Main
Bedroom s
- Features: Split BR Plan
- Level: Main
Bedroom s
- Level: Upper
Bathroom full
- Level: Main
Bathroom full
- Level: Main
Bathroom full
- Level: Upper
Bonus room
- Level: Upper
Dining area
- Level: Main
Family room
- Features: Open Floorplan
- Level: Main
Kitchen
- Features: Breakfast Bar, Kitchen Island, Open Floorplan
- Level: Main
Laundry
- Level: Main
Heating
- Forced Air, Natural Gas
Cooling
- Heat Pump
Appliances
- Included: Dishwasher, Disposal, Gas Oven, Gas Range, Gas Water Heater, Microwave, Plumbed For Ice Maker
- Laundry: Laundry Room, Main Level
Features
- Breakfast Bar, Kitchen Island, Open Floorplan, Pantry, Walk-In Closet(s)
- Flooring: Carpet, Laminate, Vinyl
- Has basement: No
- Fireplace features: Family Room, Gas Log
Interior area
- Total structure area: 2,653
- Total interior livable area: 2,653 sqft
- Finished area above ground: 2,653
- Finished area below ground: 0
Property
Parking
- Total spaces: 2
- Parking features: Driveway, Attached Garage, Garage Faces Front, Garage on Main Level
- Attached garage spaces: 2
- Has uncovered spaces: Yes
Features
- Levels: One and One Half
- Stories: 1.5
- Patio & porch: Covered, Deck, Front Porch, Patio
- Fencing: Back Yard
Lot
- Size: 0.28 Acres
- Features: Level, On Golf Course
Details
- Parcel number: 55652264210000
- Zoning: OPS
- Special conditions: Standard
Construction
Type & style
- Home type: SingleFamily
- Architectural style: Arts and Crafts
- Property subtype: Single Family Residence
Materials
- Hardboard Siding
- Foundation: Crawl Space
Condition
- New construction: No
- Year built: 2023
Details
- Builder name: Adams Homes
Utilities & green energy
- Sewer: Public Sewer
- Water: City
Community & HOA
Community
- Features: Golf, Other
- Subdivision: The Villages at Red Bridge
Location
- Region: Locust
Financial & listing details
- Price per square foot: $194/sqft
- Tax assessed value: $477,280
- Annual tax amount: $4,731
- Date on market: 4/23/2026
- Cumulative days on market: 13 days
- Listing terms: Cash,Conventional,FHA,VA Loan
- Road surface type: Concrete, Paved
Price history
| Date | Event | Price |
|---|---|---|
| 6/30/2026 | Sold | $515,000-2.8%$194/sqft |
Source:  Canopy MLS as distributed by MLS GRID #4372710 Report a problem Canopy MLS as distributed by MLS GRID #4372710 Report a problem | ||
| 5/6/2026 | Pending sale | $530,000$200/sqft |
Source: Canopy MLS as distributed by MLS GRID #4372710 Report a problem | ||
| 4/23/2026 | Listed for sale | $530,000+11.7%$200/sqft |
Source: Canopy MLS as distributed by MLS GRID #4372710 Report a problem | ||
| 6/23/2023 | Sold | $474,500$179/sqft |
Source: Public Record Report a problem | ||
Public tax history
| Year | Property taxes | Tax assessment |
|---|---|---|
| 2025 | $4,731 -6.6% | $477,280 |
| 2024 | $5,065 +396.5% | $477,280 +461.5% |
| 2023 | $1,020 | $85,000 |
| 2022 | $1,020 | $85,000 |
| 2021 | $1,020 +51.8% | $85,000 +6.3% |
| 2019 | $672 -26.3% | $80,000 |
| 2018 | $912 | $80,000 |
| 2017 | $912 | $80,000 +6.7% |
| 2016 | $912 | $75,000 |
| 2015 | $912 +8.2% | $75,000 |
| 2014 | $843 | $75,000 |
| 2013 | -- | $75,000 |
| 2012 | -- | $75,000 -23.1% |
| 2011 | -- | $97,500 |
| 2010 | -- | $97,500 |
| 2009 | -- | $97,500 |
| 2008 | -- | $97,500 |
Find assessor info on the county website
Neighborhood: 28097
Nearby homes
- $491,5004 bd3 ba2.6k sqft11728 Glenwood Dr #41, Locust, NC 28097Off Market

- $539,0004 bd3 ba2.6k sqft11724 Glenwood Dr, Locust, NC 28107Off Market
- $516,6004 bd3 ba2.6k sqft11724 Glenwood Dr #40, Locust, NC 28097Off Market

- $582,2005 bd4 ba3.4k sqft11732 Glenwood Dr, Locust, NC 28097Off Market
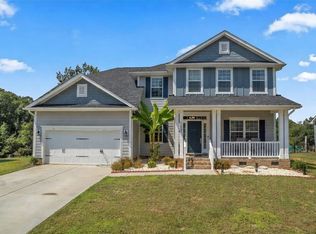
- $559,0005 bd4 ba3k sqft11736 Glenwood Dr, Locust, NC 28097Off Market
- $518,6005 bd3 ba2.9k sqft6957 Collinwood Ln, Locust, NC 28097Off Market
- $508,7004 bd2 ba2.4k sqft11720 Glenwood Dr, Locust, NC 28097Off Market
- $500,9004 bd3 ba2.5k sqft11720 Glenwood Dr #39, Locust, NC 28097Off Market
Nearby schools
GreatSchools rating
- 10/10Bethel ElementaryGrades: PK-5Distance: 4.1 mi
- 5/10C. C. Griffin Middle SchoolGrades: 6-8Distance: 7.7 mi
- 4/10Central Cabarrus HighGrades: 9-12Distance: 9.8 mi
Schools provided by the listing agent
- Elementary: Bethel
- Middle: C.C. Griffin
- High: Central Cabarrus
Source: Canopy MLS as distributed by MLS GRID. This data may not be complete. We recommend contacting the local school district to confirm school assignments for this home.
Get a cash offer in 3 minutes
Find out how much your home could sell for in as little as 3 minutes with a no-obligation cash offer.
Estimated market value
$514,800
Get a cash offer in 3 minutes
Find out how much your home could sell for in as little as 3 minutes with a no-obligation cash offer.
Estimated market value
$514,800
- North Carolina
- Cabarrus County
- Locust
- 28097
- 11728 Glenwood Dr
Nearby cities
Nearby zip codes
Other Locust Topics
