Skip main navigation
Off market
Street View
  • $483,300

    11728 Oakland St, Commerce City, CO 80640

    3beds
    2,414sqft
    SingleFamily
    Built in 2001
    5,244 Square Feet Lot
    $483,300 Zestimate®
    $200/sqft
    $3,242 Estimated rent

    Home value

    $483,300

    $459,000 - $507,000

    $3,242/mo

    Zestimate® history
    Loading
    Loading...

    Owner options

    List your home for rent

    $3,242/mo

    Rent Zestimate®

    Find your next renter with Zillow Rental Manager. Plus, with online applications, you can quickly screen prospective tenants – for free.

    Learn more

    $3,242/mo

    Rent Zestimate®

    Refinance and save

    $2,901/mo

    Est. payment

    Refinancing to a lower rate could help reduce your monthly payments and save thousands over the life of the loan.

    See today's rates

    $2,901/mo

    Est. payment

    Explore your selling options

    Work with a Zillow partner agent

    Leverage their expertise and Zillow's premium Showcase listings to get your home seen by more buyers.

    Get started

    List with your own agent

    Get your home in front of millions of buyers by listing it on Zillow.

    Learn how to do it

    Sell it yourself

    Take full control of how buyers see your home on Zillow by listing For Sale by Owner (FSBO).

    List your home

    What's special

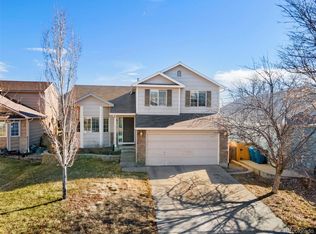
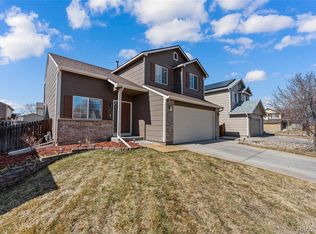
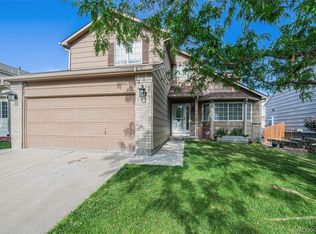
    The home of your dreams has arrived! Step inside and be greeted by simplicity and elegance. Deep hue wood floors, vaulted ceilings, loads of natural light and basic color scheme. An open concept allows for ease in entertaining, or creating something unique to your lifestyle. The family room is welcoming with a gas fireplace and built in shelves to enhance your decorating style. The kitchen is equipped with all stainless steel appliances and sink, granite counter tops plus plenty of room to create those luscious meals. The eating space sits off the sliding doors leading to a large cement patio perfect for grilling and enjoyment. The laundry room is conveniently located off the kitchen and includes a half bath. Upstairs you have three spacious rooms with contemporary colors, nice lighting and great closet size. The master has a walk-in closet and five piece bath which includes a Jacuzzi tub. The other 3/4 bathroom has been recently updated with classy granite and tile. A spacious loft area adding to the versatility of this home. Other stellar features include an air purification system, central air-conditioner, water filtration system, 50 gallon hot water heater, full unfinished basement with rough in plumbing, a sump pump pit, basement egress windows and a home that has been love, LOVED by the owner. Spacious two car garage. The exterior was recently repainted August 2019 and has pleasing colors by way of whole house and accent. Simple and classy landscaping front and back which includes an automatic sprinkler system, storage shed and cement on both sides of the house. Wonderful community within close proximity to US 85 as well as many places within a few miles to shop, dine and discover. Be quick to "move" on this gem. Savvy buyers will know!

    This property is not currently displayed as for sale or rent on Zillow. This may be different from what's on other websites or public sources.

    Facts & features

    Interior

    Bedrooms & bathrooms
    • Bedrooms: 3
    • Bathrooms: 3
    • Full bathrooms: 1
    • 3/4 bathrooms: 1
    • 1/2 bathrooms: 1
    Heating
    • Forced air
    Cooling
    • Central
    Appliances
    • Included: Dishwasher, Dryer, Garbage disposal, Microwave, Refrigerator, Washer
    Features
    • Ceiling Fan(s), Pantry, Walk-In Closet(s), Vaulted Ceiling(s), Granite Counters, Eat-in Kitchen, Open Floorplan, Five Piece Bath, Smoke Free
    • Flooring: Carpet, Hardwood
    • Windows: Double Pane Windows, Window Coverings
    • Basement: Unfinished
    • Has fireplace: Yes
    • Fireplace features: Gas, Family Room
    Interior area
    • Total interior livable area: 2,414 sqft
    • Finished area below ground: 0.00

    Property

    Parking
    • Total spaces: 2
    • Parking features: Garage - Attached
    Features
    • Patio & porch: Patio, Covered
    • Exterior features: Vinyl
    • Fencing: Full
    Lot
    • Size: 5,244 Square Feet
    • Features: Level, Landscaped, Sprinklers In Front, Sprinklers In Rear
    Details
    • Parcel number: 0172102111002
    • Zoning description: Residential
    • Other equipment: Air Purifier

    Construction

    Type & style
    • Home type: SingleFamily
    • Architectural style: Contemporary
    Materials
    • Frame
    • Roof: Composition
    Condition
    • Year built: 2001

    Utilities & green energy

    • Sewer: Community

    Community & HOA

    HOA
    • Has HOA: Yes
    • Services included: Snow Removal, Trash
    • HOA fee: $25 monthly
    Location
    • Region: Commerce City

    Financial & listing details

    • Price per square foot: $200/sqft
    • Tax assessed value: $479,000
    • Annual tax amount: $3,580
    • Road surface type: Paved

    Price history

    DateEventPrice
    3/24/2020Sold$385,000$159/sqft
    Source: Public Record Report a problem
    2/25/2020Pending sale$385,000$159/sqft
    Source: Avenues Unlimited #3443763 Report a problem
    2/24/2020Listed for sale$385,000+55.2%$159/sqft
    Source: Avenues Unlimited #3443763 Report a problem
    9/18/2014Sold$248,000+3.3%$103/sqft
    Source: Public Record Report a problem
    8/10/2014Listed for sale$240,000+17.1%$99/sqft
    Source: Cherry Creek Properties #4055111 Report a problem
    2/27/2013Sold$205,000+2.5%$85/sqft
    Source: IRES as distributed by MLS GRID #699102 Report a problem
    1/29/2013Listed for sale$200,000+24.9%$83/sqft
    Source: Signature Realty, Inc. #1156480 Report a problem
    9/22/2008Sold$160,120-25.5%$66/sqft
    Source: Public Record Report a problem
    5/29/2003Sold$215,000+6.6%$89/sqft
    Source: Public Record Report a problem
    7/16/2001Sold$201,655$84/sqft
    Source: Public Record Report a problem

    Public tax history

    YearProperty taxesTax assessment
    2025$3,580 +0.9%$29,940 -12.7%
    2024$3,550 +7%$34,300
    2023$3,317 -3.1%$34,300 +29%
    2022$3,424 $26,580 -2.9%
    2021-- $27,360 +8.5%
    2020$3,118 $25,220 -0.2%
    2019$3,118 +14.5%$25,260 +22.9%
    2018$2,723 $20,560
    2017$2,723 $20,560 +23.1%
    2016-- $16,700
    2015$2,127 $16,700 +20.4%
    2014-- $13,870
    2013-- $13,870 -0.4%
    2012-- $13,920
    2011-- $13,920 -6.6%
    2010-- $14,910
    2009-- $14,910 -10.8%
    2008-- $16,720
    2007-- $16,720 -4.7%
    2006-- $17,550 +0.9%
    2005-- $17,400 +13.6%
    2004-- $15,320
    2003$2,003 +73.5%$15,320 -7.3%
    2002$1,154 +476.5%$16,530 +654.8%
    2001$200 $2,190
    Find assessor info on the county website

    Neighborhood: 80640

    Nearby schools

    GreatSchools rating
    Schools provided by the listing agent
    • Elementary: Thimmig
    • Middle: Prairie View
    • High: Prairie View
    • District: School District 27-J

    Source: The MLS. This data may not be complete. We recommend contacting the local school district to confirm school assignments for this home.

    Get a cash offer in 3 minutes
    Find out how much your home could sell for in as little as 3 minutes with a no-obligation cash offer.
    Estimated market value
    $483,300
    Get a cash offer in 3 minutes
    Find out how much your home could sell for in as little as 3 minutes with a no-obligation cash offer.
    Estimated market value
    $483,300