Custom Luxury Estate in Pindell Chase, Fulton Experience unparalleled luxury and privacy on this stunning 1.29-acre estate in prestigious Pindell Chase. This custom Toll Brothers home offers complete seclusion with majestic 40-foot Leland Cypress trees providing natural privacy on three sides. Over 100 red and white plum trees create a breathtaking entrance along the cul-de-sac driveway. The property is located in the River Hill High School district. *Masterfully Crafted Interior Step into this magnificent 7,500+ square foot home through an impressive 2-story foyer featuring a granite emblem centerpiece surrounded by white marble flooring. Superior craftsmanship is evident throughout with custom crown molding and designer paint. The sun-filled conservatory boasts opulent marble floors, while the mahogany-trimmed office provides sophisticated workspace with built-in cabinetry. The chef's kitchen features premium stainless steel appliances and oversized island, with convenient mudroom entry connecting elegant spaces with functional design. *Luxurious Owner's Retreat The owner's suite serves as a private sanctuary with a personal balcony overlooking the serene backyard. Entertainment features include a 40-inch television with surround sound and cozy sitting room with gas fireplace. The spa-inspired master bathroom offers a soaking tub, oversized shower, and custom dual closets. *Entertainment-Ready Lower Level The fully finished 2,400 square foot basement features an additional bedroom, a full bathroom, and a bonus room. Entertainment amenities include a wet bar, private gym, pool table, and TV lounge area perfect for gatherings. *Resort-Style Outdoor Living Recent pool renovations totaling over $50,000 include new pool decking, resurfacing, tile, and coping. A 7-person hot tub and large deck extend entertainment options. The property includes a basketball court and can accommodate 50-60 guests for both intimate gatherings and grand celebrations. *Prime Location and Modern Upgrades Other upgrades include new upper level HVAC, water heater, well pump, and water softening/filtration system. Located just one mile from Maple Lawn's shops and restaurants. This exceptional estate offers the perfect combination of luxury, privacy, and convenience.
Sold for $1,496,500
$1,496,500
11728 Pindell Chase Dr, Fulton, MD 20759
5beds
7,554sqft
Single Family Residence
Built in 2004
1.29 Acres Lot
$1,524,000 Zestimate®
$198/sqft
$8,000 Estimated rent
Home value
$1,524,000
$1.43M - $1.62M
$8,000/mo
Zestimate® history
Owner options
List your home for rent
$8,000/mo
Rent Zestimate®
Find your next renter with Zillow Rental Manager. Plus, with online applications, you can quickly screen prospective tenants – for free.
$8,000/mo
Rent Zestimate®
Refinance and save
$8,213/mo
Est. payment
Refinancing to a lower rate could help reduce your monthly payments and save thousands over the life of the loan.
$8,213/mo
Est. payment
Explore your selling options
Work with a Zillow partner agent
Leverage their expertise and Zillow's premium Showcase listings to get your home seen by more buyers.
Get startedList with your own agent
Get your home in front of millions of buyers by listing it on Zillow.
Learn how to do itSell it yourself
Take full control of how buyers see your home on Zillow by listing For Sale by Owner (FSBO).
List your homeWhat's special
Oversized islandSerene backyardRecent pool renovationsMahogany-trimmed officeCustom crown moldingPrivate gymOversized shower
Zillow last checked:
Listing updated:
Listed by:
Amie Wiseley 202-997-1586,
Real Broker, LLC - Gaithersburg
Bought with:
Karla Pinato, 583417
Northrop Realty
Source: Bright MLS,MLS#: MDHW2060328
Facts & features
Interior
Bedrooms & bathrooms
- Bedrooms: 5
- Bathrooms: 6
- Full bathrooms: 5
- 1/2 bathrooms: 1
- Main level bathrooms: 1
Basement
- Area: 2981
Heating
- Central, Natural Gas
Cooling
- Central Air, Electric
Appliances
- Included: Gas Water Heater
Features
- Basement: Walk-Out Access
- Number of fireplaces: 3
Interior area
- Total structure area: 8,135
- Total interior livable area: 7,554 sqft
- Finished area above ground: 5,154
- Finished area below ground: 2,400
Property
Parking
- Total spaces: 11
- Parking features: Garage Faces Side, Attached, Driveway
- Attached garage spaces: 3
- Uncovered spaces: 8
Accessibility
- Accessibility features: None
Features
- Levels: Three
- Stories: 3
- Has private pool: Yes
- Pool features: Private
Lot
- Size: 1.29 Acres
Details
- Additional structures: Above Grade, Below Grade
- Parcel number: 1405436516
- Zoning: RRDEO
- Special conditions: Standard
Construction
Type & style
- Home type: SingleFamily
- Architectural style: Colonial
- Property subtype: Single Family Residence
Materials
- Combination
- Foundation: Permanent
Condition
- New construction: No
- Year built: 2004
Utilities & green energy
- Sewer: Private Septic Tank
- Water: Well
Community & HOA
Community
- Subdivision: Pindell Chase
HOA
- Has HOA: Yes
- HOA fee: $515 quarterly
Location
- Region: Fulton
Financial & listing details
- Price per square foot: $198/sqft
- Tax assessed value: $1,336,300
- Annual tax amount: $285
- Date on market: 10/3/2025
- Listing agreement: Exclusive Right To Sell
- Ownership: Fee Simple
Price history
| Date | Event | Price |
|---|---|---|
| 12/5/2025 | Sold | $1,496,500-5%$198/sqft |
Source:  Bright MLS #MDHW2060328 Report a problem Bright MLS #MDHW2060328 Report a problem | ||
| 10/9/2025 | Contingent | $1,575,000$208/sqft |
Source: Bright MLS #MDHW2060328 Report a problem | ||
| 10/3/2025 | Listed for sale | $1,575,000+9.9%$208/sqft |
Source: Bright MLS #MDHW2060328 Report a problem | ||
| 1/3/2022 | Sold | $1,433,749$190/sqft |
Source: Bright MLS #MDHW288786 Report a problem | ||
| 12/20/2021 | Pending sale | $1,433,749+0.6%$190/sqft |
Source: Bright MLS #MDHW288786 Report a problem | ||
| 11/6/2021 | Contingent | $1,425,000-1.7%$189/sqft |
Source: Bright MLS #MDHW288786 Report a problem | ||
| 9/22/2021 | Price change | $1,449,000-2.8%$192/sqft |
Source: Bright MLS #MDHW288786 Report a problem | ||
| 9/2/2021 | Listed for sale | $1,490,000+2.8%$197/sqft |
Source: Bright MLS #MDHW288786 Report a problem | ||
| 8/3/2021 | Listing removed | $1,449,900$192/sqft |
Source: Bright MLS #MDHW288786 Report a problem | ||
| 6/17/2021 | Price change | $1,449,900-3.3%$192/sqft |
Source: Bright MLS #MDHW288786 Report a problem | ||
| 6/9/2021 | Listed for sale | $1,499,900+39.5%$199/sqft |
Source: Bright MLS #MDHW288786 Report a problem | ||
| 12/6/2019 | Listing removed | $1,075,000$142/sqft |
Source: Keller Williams Integrity #MDHW251302 Report a problem | ||
| 7/24/2019 | Price change | $1,075,000-2.3%$142/sqft |
Source: Keller Williams Integrity #MDHW251302 Report a problem | ||
| 7/3/2019 | Price change | $1,100,000-2.2%$146/sqft |
Source: Keller Williams Integrity #MDHW251302 Report a problem | ||
| 6/17/2019 | Price change | $1,125,000+4.7%$149/sqft |
Source: Keller Williams Integrity #MDHW251302 Report a problem | ||
| 6/12/2019 | Price change | $1,075,000-2.3%$142/sqft |
Source: Keller Williams Integrity #MDHW251302 Report a problem | ||
| 6/4/2019 | Price change | $1,100,000-7.6%$146/sqft |
Source: Keller Williams Integrity #MDHW251302 Report a problem | ||
| 3/27/2019 | Listed for sale | $1,190,000-4.8%$158/sqft |
Source: Keller Williams Integrity #MDHW251302 Report a problem | ||
| 12/5/2018 | Listing removed | $1,250,000$165/sqft |
Source: Long & Foster Real Estate, Inc. #1001956446 Report a problem | ||
| 10/4/2018 | Price change | $1,250,000-2%$165/sqft |
Source: Long & Foster Real Estate, Inc. #1001956446 Report a problem | ||
| 9/8/2018 | Price change | $1,275,000-1.9%$169/sqft |
Source: Long & Foster Real Estate, Inc. #1001956446 Report a problem | ||
| 7/24/2018 | Price change | $1,299,900-1.9%$172/sqft |
Source: Long & Foster Real Estate, Inc. #1001956446 Report a problem | ||
| 6/28/2018 | Listed for sale | $1,325,000+35.4%$175/sqft |
Source: Northrop Realty, A Long & Foster Company #1001956446 Report a problem | ||
| 9/28/2004 | Sold | $978,265$130/sqft |
Source: Public Record Report a problem | ||
Public tax history
| Year | Property taxes | Tax assessment |
|---|---|---|
| 2025 | -- | $1,336,300 +12.1% |
| 2024 | $13,426 +13.7% | $1,192,333 +13.7% |
| 2023 | $11,805 +15.9% | $1,048,367 +15.9% |
| 2022 | $10,184 +1.9% | $904,400 +1.9% |
| 2021 | $9,998 +1.9% | $887,933 +1.9% |
| 2020 | $9,813 +1.9% | $871,467 +1.9% |
| 2019 | $9,627 -6.6% | $855,000 +0.9% |
| 2018 | $10,306 -15% | $847,500 -0.9% |
| 2017 | $12,131 | $855,000 +2.7% |
| 2016 | -- | $832,500 |
| 2015 | -- | $832,500 |
| 2014 | -- | $832,500 -7% |
| 2013 | -- | $895,600 |
| 2012 | -- | $895,600 |
| 2011 | -- | $895,600 -8.9% |
| 2010 | -- | $983,590 +5.9% |
| 2009 | -- | $928,510 +6.3% |
| 2008 | -- | $873,430 +6.7% |
| 2007 | -- | $818,350 +7.9% |
| 2006 | -- | $758,490 +8.6% |
| 2005 | -- | $698,630 +207.9% |
| 2004 | -- | $226,900 |
Find assessor info on the county website
Neighborhood: 20759
Nearby homes
- $1,527,4005 bd4 ba4.6k sqft11724 Pindell Chase Dr, Fulton, MD 20759Off Market
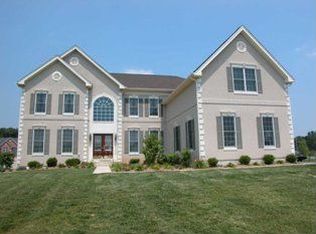
- $1,437,8004 bd6 ba4.3k sqft11720 Pindell Chase Dr, Fulton, MD 20759Off Market
- $1,538,600-- bd4 ba5.7k sqft11736 Pindell Chase Dr, Fulton, MD 20759Off Market
- $1,423,3005 bd7 ba5k sqft11716 Pindell Chase Dr, Fulton, MD 20759Off Market

- $---- bd-- ba-- sqftPindell Chase Dr, Fulton, MD 20759Off Market
- $1,789,2006 bd7 ba5.7k sqft11732 Pindell Chase Dr, Fulton, MD 20759Off Market
- $969,000-- bd2 ba2.7k sqft11858 Simpson Rd, Clarksville, MD 21029Off Market
- $1,150,0004 bd5 ba4.5k sqft11854 Simpson Rd, Clarksville, MD 21029Sold
Nearby schools
GreatSchools rating
- 8/10Pointers Run Elementary SchoolGrades: PK-5Distance: 1.6 mi
- 9/10Lime Kiln Middle SchoolGrades: 6-8Distance: 1 mi
- 10/10River Hill High SchoolGrades: 9-12Distance: 3.2 mi
Schools provided by the listing agent
- High: River Hill
- District: Howard County Public Schools
Source: Bright MLS. This data may not be complete. We recommend contacting the local school district to confirm school assignments for this home.
Get a cash offer in 3 minutes
Find out how much your home could sell for in as little as 3 minutes with a no-obligation cash offer.
Estimated market value
$1,524,000
Get a cash offer in 3 minutes
Find out how much your home could sell for in as little as 3 minutes with a no-obligation cash offer.
Estimated market value
$1,524,000
- Maryland
- Howard County
- Fulton
- 20759
- 11728 Pindell Chase Dr
Nearby cities
Nearby zip codes
Other Fulton Topics
