Skip main navigation
Off market
  • $365,000

    11728 Pure Pebble Dr, Riverview, FL 33569

    4beds
    2,091sqft
    SingleFamily
    Built in 2002
    4,809 Square Feet Lot
    $365,000 Zestimate®
    $175/sqft
    $2,320 Estimated rent

    Home value

    $365,000

    $347,000 - $383,000

    $2,320/mo

    Zestimate® history
    Loading
    Loading...

    Owner options

    List your home for rent

    $2,320/mo

    Rent Zestimate®

    Find your next renter with Zillow Rental Manager. Plus, with online applications, you can quickly screen prospective tenants – for free.

    Learn more

    $2,320/mo

    Rent Zestimate®

    Refinance and save

    $2,550/mo

    Est. payment

    Refinancing to a lower rate could help reduce your monthly payments and save thousands over the life of the loan.

    See today's rates

    $2,550/mo

    Est. payment

    Explore your selling options

    Work with a Zillow partner agent

    Leverage their expertise and Zillow's premium Showcase listings to get your home seen by more buyers.

    Get started

    List with your own agent

    Get your home in front of millions of buyers by listing it on Zillow.

    Learn how to do it

    Sell it yourself

    Take full control of how buyers see your home on Zillow by listing For Sale by Owner (FSBO).

    List your home

    What's special

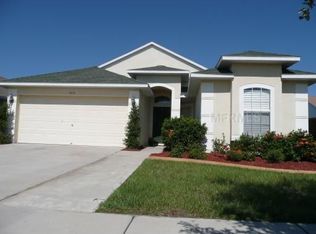
    Classic beauty in prestigious Boyette Farms community! This stunning home has been meticulously maintained and it shows! NEW AC in December 2018! From the moment you arrive you will appreciate the lush corner lot with neighbors only on one side! Inside awaits a bright open floor plan with combination living and dining rooms, perfect for entertaining! Moving forward through the arched hallway with column accents, you will find the heart of the home! The open family room and kitchen! Kitchen is dreamy with TONS of cabinet and counter space; all your storage needs are certainly met! Walk-in pantry, eat in breakfast nook and built-in desk space also adds to the convenience of this kitchen! Have we talked about the gorgeous wood flooring throughout the home? The rich tones of the flooring welcomes all your décor! Family room will be one of your favorite places to gather family and friends with sliders leading to the covered and screened lanai! Split floor plan keeps the master suite secluded on one side of the home with private exit to the lanai, large walk-in closet and spa-like en-suite with garden tub, separate shower, dual sinks and make-up vanity! All three secondary bedrooms offer ample closet space! Step outside onto the extended screened and covered lanai and appreciate all the space you have for parties! Fenced yard is perfect for kids and pets to run and play safely! This home is so charming, come take a look for yourself!

    This property is off market, which means it's not currently listed for sale or rent on Zillow. This may be different from what's available on other websites or public sources.

    Facts & features

    Interior

    Bedrooms & bathrooms
    • Bedrooms: 4
    • Bathrooms: 2
    • Full bathrooms: 2
    Heating
    • Other
    Cooling
    • Central
    Appliances
    • Laundry: Inside, Laundry Room
    Features
    • Ceiling Fans(s), Living Room/Dining Room Combo, Split Bedroom, Walk-In Closet(s), Eating Space In Kitchen, Kitchen/Family Room Combo
    • Flooring: Tile, Carpet, Concrete, Hardwood
    • Windows: Blinds
    Interior area
    • Structure area source: Public Records
    • Total interior livable area: 2,091 sqft

    Property

    Parking
    • Parking features: Garage
    Features
    • Levels: One
    • Patio & porch: Covered, Screened, Front Porch, Rear Porch
    • Exterior features: Stucco
    Lot
    • Size: 4,809 Square Feet
    • Features: In County, Street Paved, Cul-de-sac, Sidewalk
    • Residential vegetation: Mature Landscaping, Trees/Landscaped
    Details
    • Parcel number: 2030215XM000004000330U
    • Zoning: PD

    Construction

    Type & style
    • Home type: SingleFamily
    • Architectural style: Contemporary
    Materials
    • masonry
    • Roof: Composition
    Condition
    • Year built: 2002

    Utilities & green energy

    • Sewer: Public Sewer
    • Water: Public
    • Utilities for property: Public, Fiber Optics

    Community & HOA

    Community
    • Security: Smoke Detector(s), Security System
    • Subdivision: BOYETTE FARMS
    HOA
    • Has HOA: Yes
    • HOA fee: $41 monthly
    Location
    • Region: Riverview

    Financial & listing details

    • Price per square foot: $175/sqft
    • Tax assessed value: $280,138
    • Annual tax amount: $2,434

    Price history

    DateEventPrice
    8/5/2019Listing removed$235,000$112/sqft
    Source: SIGNATURE REALTY ASSOCIATES #T3177559 Report a problem
    7/26/2019Price change$235,000-1.7%$112/sqft
    Source: SIGNATURE REALTY ASSOCIATES #T3177559 Report a problem
    6/21/2019Price change$239,000-4%$114/sqft
    Source: SIGNATURE REALTY ASSOCIATES #T3177559 Report a problem
    6/3/2019Listed for sale$249,000$119/sqft
    Source: SIGNATURE REALTY ASSOCIATES #T3177559 Report a problem

    Public tax history

    YearProperty taxesTax assessment
    2025$2,434 +8.2%$134,319 +2.9%
    2024$2,249 +4.7%$130,534 +3%
    2023$2,148 +7.8%$126,732 +3%
    2022$1,992 -14.6%$123,041 +3%
    2021$2,332 +3.6%$119,457 +1.4%
    2020$2,251 +4%$117,808 +2.3%
    2019$2,164 $115,159 +1.9%
    2018$2,164 +2.5%$113,012 -23.6%
    2017$2,112 +1.5%$148,009 +36.5%
    2016$2,081 +2.7%$108,411 +0.7%
    2015$2,026 +0.4%$107,657 +0.8%
    2014$2,017 $106,803 +1.5%
    2013$2,017 +0.5%$105,225 +1.7%
    2012$2,006 -2.6%$103,466 -2.3%
    2011$2,060 -5.3%$105,936 -5.8%
    2010$2,174 -8.6%$112,434 -8.2%
    2009$2,378 -21.1%$122,503 -20.5%
    2008$3,014 -6.7%$154,058 +1.6%
    2007$3,231 -4.2%$151,651 +2.5%
    2006$3,374 +0.2%$147,952 +3%
    2005$3,369 $143,643 +3%
    2004-- $139,459 +1.9%
    2003-- $136,859 +451.8%
    2002-- $24,804
    Find assessor info on the county website

    Neighborhood: Boyette Farms

    Nearby schools

    GreatSchools rating
    Schools provided by the listing agent
    • Elementary: Boyette Springs-HB
    • Middle: Rodgers-HB
    • High: Riverview-HB

    Source: The MLS. This data may not be complete. We recommend contacting the local school district to confirm school assignments for this home.

    Get a cash offer in 3 minutes
    Find out how much your home could sell for in as little as 3 minutes with a no-obligation cash offer.
    Estimated market value
    $365,000
    Get a cash offer in 3 minutes
    Find out how much your home could sell for in as little as 3 minutes with a no-obligation cash offer.
    Estimated market value
    $365,000