Skip main navigation
For sale
  • Price increase: $100 (7/3)
    $289,900

    11728 SW 14th St, Yukon, OK 73099

    3beds
    1,667sqft
    : 
    Loading
    Get pre-qualified
    Single Family Residence
    Built in 2024
    9,199 Square Feet Lot
    $-- Zestimate®
    $174/sqft
    $-- HOA

    What's special

    Newly fenced corner lotSpacious yardThree bedroomsGenerous walk-in closet
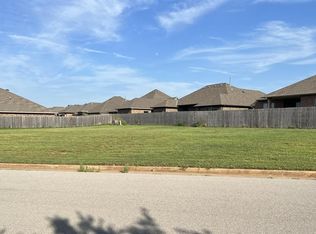
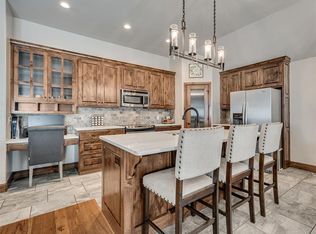
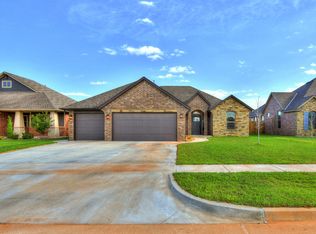
    $10,000 Price Drop! Instant equity! Plus up to $10,000 in upgrades and/or buyers closing costs! Quality built from the ground up with a continuous footing foundation (not typical pier-and-beam), a step up in structural support and durability. Beautiful New Construction Home situated on a newly fenced corner lot. This home stands out with its spacious yard, providing ample room for outdoor activities or potential expansion. This home boasts a great floor plan within its 1,667 square feet of living space, incorporating three bedrooms and two full baths. The primary bedroom is a comfortable retreat and a generous walk-in closet. Adjacent to the primary suite is the laundry room, offering convenience and practicality. The heart of the home is the open-concept living room, creating an inviting atmosphere for gatherings and entertainment. The kitchen is equipped with modern amenities and a cozy dining area just steps away, perfect for meal times and get-togethers. Call to set up an appointment to see this beautiful home!
    3 days
    |
    135
    |
    10
    |

    Zillow last checked:

    Listing updated:

    Listed by:

    Mandy Renee 405-514-9397,

    Chinowth & Cohen

    Source: MLSOK/OKCMAR as distributed by MLS GRID,MLS#: 1237305MLS Logo

    Loading...

      Facts & features

      Interior

      Bedrooms & bathrooms
      • Bedrooms: 3
      • Bathrooms: 2
      • Full bathrooms: 2
      Primary bedroom
      • Description: Double Vanities,Shower
      Bathroom
      • Description: Full Bath
      Kitchen
      • Description: Island,Pantry
      Living room
      • Description: Fireplace
      Heating
      • Has Heating (Unspecified Type)
      Cooling
      • Has cooling: Yes
      Appliances
      • Included: Dishwasher, Disposal, Microwave, Water Heater, Free-Standing Electric Oven, Free-Standing Gas Range
      • Laundry: Laundry Room
      Features
      • Flooring: Carpet, Tile
      • Windows: Double Pane, Low-Emissivity Windows
      • Number of fireplaces: 1
      Interior area
      • Total structure area: 1,667
      • Total interior livable area: 1,667 sqft

      Property

      Parking
      • Total spaces: 2
      • Parking features: Garage
      • Garage spaces: 2
      Features
      • Levels: One
      • Stories: 1
      • Patio & porch: Patio, Porch
      • Fencing: Wood
      Lot
      • Size: 9,199 Square Feet
      • Features: Corner Lot
      Details
      • Parcel number: 11728SW14th73099
      • Special conditions: None

      Construction

      Type & style
      • Home type: SingleFamily
      • Architectural style: Other
      • Property subtype: Single Family Residence
      Materials
      • Brick & Frame
      • Foundation: Slab
      • Roof: Composition
      Condition
      • Year built: 2024
      Details
      • Builder name: Green Haven Homes
      • Warranty included: Yes

      Utilities & green energy

      • Utilities for property: Cable Available

      Community & HOA

      Location
      • Region: Yukon

      Financial & listing details

      • Price per square foot: $174/sqft
      • Tax assessed value: $3,070
      • Annual tax amount: $999
      • Date on market: 7/3/2026
      • Listing terms: Cash,Conventional,Sell FHA or VA
      • Electric utility on property: Yes

        Estimated market value

        Not available

        Estimated sales range

        Not available

        Not available

        Price history

        DateEventPrice
        7/3/2026Price change$289,900+0%$174/sqft
        Source: MLSOK/OKCMAR as distributed by MLS GRID #1237305 Report a problem
        3/10/2026Price change$289,8000%$174/sqft
        Source: MLSOK/OKCMAR as distributed by MLS GRID #1207516 Report a problem
        1/10/2026Price change$289,900-3.3%$174/sqft
        Source: MLSOK/OKCMAR as distributed by MLS GRID #1207516 Report a problem
        1/9/2026Price change$299,900+0%$180/sqft
        Source: MLSOK/OKCMAR as distributed by MLS GRID #1207516 Report a problem
        2/28/2025Price change$299,8950%$180/sqft
        Source: MLSOK/OKCMAR as distributed by MLS GRID #1148125 Report a problem
        7/8/2024Listed for sale$299,900$180/sqft
        Source: MLSOK/OKCMAR as distributed by MLS GRID #1123452 Report a problem

        Public tax history

        YearProperty taxesTax assessment
        2025$43 $368
        2024$43 +2.4%$368
        2023$42 $368
        2022$42 $368
        2021$42 -2.3%$368
        2020$43 $368
        2019$43 $368
        2018$43 $368
        2017$43 $368
        2016-- $368
        2015-- $368
        2014-- $368
        2013-- $368

        Find assessor info on the county website

        Monthly payment

        Est. payment

        Payment breakdown

        Explore the cost of this home by adjusting the details. Changes won't be saved.
        All calculations are estimates and provided by Zillow, Inc. for informational purposes only. Actual amounts may vary.
        HOA fees may include property taxes on listings classified as Co-Ops. Contact the listing agent and/or owner for fee details.
        Mortgage interest rates are dependent on a number of factors, including credit score, down payment, and repayment length. Interest rate data provided by Zillow Group Marketplace, Inc. as of 1/1/1970 from various mortgage lenders with which we have lead or other similar arrangements; the Estimated Payment is an average of those rates.
        See how much you could borrow to make a competitive offer.

        Climate risks

        Neighborhood: 73099

        Getting around

        23 / 100
        Car-Dependent
        30 / 100
        Somewhat Bikeable

        Nearby schools

        GreatSchools rating
        Schools provided by the listing agent
        • Elementary: Mustang Trails ES
        • Middle: Mustang Central MS
        • High: Mustang HS

        Source: MLSOK/OKCMAR as distributed by MLS GRID. This data may not be complete. We recommend contacting the local school district to confirm school assignments for this home.

        A local agent can set up tours, give advice and negotiate with sellers.

        Browse local experts

        Similar homes

        Skip to the end of the carouselSkip to the beginning of the carousel