Skip main navigation
Sold for $280,000
  • $280,000

    11728 SW 15th Ter, Yukon, OK 73099

    4beds
    1,699sqft
    Single Family Residence
    Built in 2018
    6,050.48 Square Feet Lot
    $280,000 Zestimate®
    $165/sqft
    $1,864 Estimated rent

    Home value

    $280,000

    Estimated sales range

    Not available

    $1,864/mo

    Zestimate® history
    Loading
    Loading...

    Owner options

    List your home for rent

    $1,864/mo

    Rent Zestimate®

    Find your next renter with Zillow Rental Manager. Plus, with online applications, you can quickly screen prospective tenants – for free.

    Learn more

    $1,864/mo

    Rent Zestimate®

    Refinance and save

    $1,408/mo

    Est. payment

    Refinancing to a lower rate could help reduce your monthly payments and save thousands over the life of the loan.

    See today's rates

    $1,408/mo

    Est. payment

    Explore your selling options

    Work with a Zillow partner agent

    Leverage their expertise and Zillow's premium Showcase listings to get your home seen by more buyers.

    Get started

    List with your own agent

    Get your home in front of millions of buyers by listing it on Zillow.

    Learn how to do it

    Sell it yourself

    Take full control of how buyers see your home on Zillow by listing For Sale by Owner (FSBO).

    List your home

    What's special

    Walk-in closetOpen floor planGas rangeLuxurious master suiteLots of storageSpa-like ensuite bathJacuzzi jetted tub
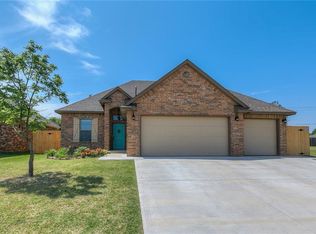
    Welcome to your next home! This spacious and well-appointed residence offers 4 bedrooms or 3 bedrooms plus a dedicated study, ideal for today's flexible lifestyle. With 2 full baths and a thoughtfully designed open floor plan, this home combines comfort and style in every room. The kitchen and bathrooms feature granite countertops, while the kitchen also boasts a pantry, gas range, under cabinet lighting, atttached dining area and ample cabinetry for all your storage needs. Enjoy the warmth of the fireplace with gas logs and engineered wood floors in the living area, enhanced by abundant natural light pouring through south-facing windows. High ceilings and ceiling fans add to the airy, comfortable feel throughout. The luxurious master suite includes a large bedroom, spa-like ensuite bath with a jacuzzi jetted tub, separate shower, double sink vanity, and a walk-in clos et—the ultimate private retreat. Additional highlights include lots of storage, plenty of lighting, and a spacious 3-car garage for all your vehicles and a storage building for hobbies or workspace needs. Don’t miss your chance to own this beautifully maintained and versatile home that’s ready for your personal touch!

    Zillow last checked:

    Listing updated:

    Listed by:

    Tracy Baker 405-659-1193,

    Salt Real Estate Inc,

    Jeremy Baker 405-401-7104,

    Salt Real Estate Inc

    Bought with:

    Dan Reynolds, 175174

    Copper Creek Real Estate

    Source: MLSOK/OKCMAR as distributed by MLS GRID,MLS#: 1172335MLS Logo

    Facts & features

    Interior

    Bedrooms & bathrooms
    • Bedrooms: 4
    • Bathrooms: 2
    • Full bathrooms: 2
    Heating
    • Central
    Cooling
    • Has cooling: Yes
    Appliances
    • Included: Dishwasher, Disposal, Microwave, Water Heater, Free-Standing Gas Oven, Free-Standing Gas Range
    Features
    • Paint Woodwork
    • Flooring: Combination, Carpet, Tile, Wood
    • Windows: Double Pane, Low E, Vinyl Frame
    • Number of fireplaces: 1
    • Fireplace features: Insert
    Interior area
    • Total structure area: 1,699
    • Total interior livable area: 1,699 sqft

    Property

    Parking
    • Total spaces: 3
    • Parking features: Concrete
    • Garage spaces: 3
    Features
    • Levels: One
    • Stories: 1
    • Patio & porch: Patio, Porch
    • Has spa: Yes
    • Spa features: Bath
    • Fencing: Wood
    Lot
    • Size: 6,050 sqft
    • Features: Interior Lot
    Details
    • Additional structures: Outbuilding
    • Parcel number: 11728SW15th73099
    • Special conditions: None

    Construction

    Type & style
    • Home type: SingleFamily
    • Architectural style: Traditional
    • Property subtype: Single Family Residence
    Materials
    • Brick, Brick & Frame, Frame, Masonry Vaneer
    • Foundation: Slab
    • Roof: Composition
    Condition
    • Year built: 2018

    Utilities & green energy

    • Utilities for property: Cable Available, High Speed Internet, Public

    Community & neighborhood

    Location
    • Region: Yukon

    Other

    Other facts
    • Listing terms: Cash,Conventional,Sell FHA or VA

    Price history

    DateEventPrice
    10/31/2025Sold$280,000$165/sqft
    Source: MLSOK/OKCMAR as distributed by MLS GRID #1172335 Report a problem
    9/19/2025Pending sale$280,000$165/sqft
    Source: MLSOK/OKCMAR as distributed by MLS GRID #1172335 Report a problem
    8/12/2025Price change$280,000-2.4%$165/sqft
    Source: MLSOK/OKCMAR as distributed by MLS GRID #1172335 Report a problem
    6/19/2025Price change$287,000-1%$169/sqft
    Source: MLSOK/OKCMAR as distributed by MLS GRID #1172335 Report a problem
    5/30/2025Listed for sale$290,000+41.1%$171/sqft
    Source: MLSOK/OKCMAR as distributed by MLS GRID #1172335 Report a problem
    3/15/2019Sold$205,579$121/sqft
    Source: MLSOK/OKCMAR as distributed by MLS GRID #826627 Report a problem
    3/8/2019Pending sale$205,579$121/sqft
    Source: Epic Real Estate #826627 Report a problem
    10/24/2017Price change$205,579-3.5%$121/sqft
    Source: Coldwell Banker Select #787018 Report a problem
    8/19/2017Listed for sale$213,106$125/sqft
    Source: Coldwell Banker Select #787018 Report a problem

    Public tax history

    YearProperty taxesTax assessment
    2025$3,584 +6.3%$30,641 +5%
    2024$3,373 +7.2%$29,182 +5%
    2023$3,147 +3.5%$27,792 +5%
    2022$3,042 +5.4%$26,469 +5%
    2021$2,887 +4%$25,208 +5%
    2020$2,777 +6358.1%$24,008 +6423.9%
    2019$43 $368
    2018$43 $368
    2017$43 $368
    2016-- $368
    2015-- $368
    2014-- $368
    2013-- $368

    Find assessor info on the county website

    Neighborhood: 73099

    Nearby schools

    GreatSchools rating
    Schools provided by the listing agent
    • Elementary: Mustang Trails ES
    • Middle: Mustang Central MS
    • High: Mustang HS

    Source: MLSOK/OKCMAR as distributed by MLS GRID. This data may not be complete. We recommend contacting the local school district to confirm school assignments for this home.

    Get a cash offer in 3 minutes
    Find out how much your home could sell for in as little as 3 minutes with a no-obligation cash offer.
    Estimated market value
    $280,000
    Get a cash offer in 3 minutes
    Find out how much your home could sell for in as little as 3 minutes with a no-obligation cash offer.
    Estimated market value
    $280,000