Welcome to your perfect oasis in La Pine, Oregon! This 2-bedroom, 2-bathroom home offers comfort and convenience in a tranquil setting. The primary en suite adds a touch of luxury to your daily routine.
Stay warm during the cooler months with the inviting pellet stove, which graces a charming living space adorned with a bay window that fills the room with natural light.
But that's not all this property has to offer. It comes complete with a bunkhouse for extra space, and a generously sized shop. Whether you need storage or a place to pursue your hobbies, you'll find plenty of room here.
Situated on a spacious 1.03-acre lot, you'll have ample space to enjoy the beautiful surroundings of La Pine. Don't miss this fantastic opportunity to make this property your own. Contact us today to schedule a showing and experience the possibilities for yourself.
Closed
$385,000
11728 Sun Forest Dr, La Pine, OR 97739
2beds
2baths
1,293sqft
Single Family Residence
Built in 1978
1.03 Acres Lot
$403,200 Zestimate®
$298/sqft
$1,623 Estimated rent
Home value
$403,200
$375,000 - $427,000
$1,623/mo
Zestimate® history
Owner options
List your home for rent
$1,623/mo
Rent Zestimate®
Find your next renter with Zillow Rental Manager. Plus, with online applications, you can quickly screen prospective tenants – for free.
$1,623/mo
Rent Zestimate®
Refinance and save
$2,264/mo
Est. payment
Refinancing to a lower rate could help reduce your monthly payments and save thousands over the life of the loan.
$2,264/mo
Est. payment
Explore your selling options
Work with a Zillow partner agent
Leverage their expertise and Zillow's premium Showcase listings to get your home seen by more buyers.
Get startedList with your own agent
Get your home in front of millions of buyers by listing it on Zillow.
Learn how to do itSell it yourself
Take full control of how buyers see your home on Zillow by listing For Sale by Owner (FSBO).
List your homeWhat's special
La pineAmple spaceBay windowNatural light
Zillow last checked:
Listing updated:
Listed by:
EXIT Realty Bend exitrealtybendoregon@gmail.com
Bought with:
Invest in Bend Real Estate
Source: Oregon Datashare,MLS#: 220171310
Facts & features
Interior
Bedrooms & bathrooms
- Bedrooms: 2
- Bathrooms: 2
Heating
- Heat Pump, Pellet Stove
Cooling
- Heat Pump
Appliances
- Included: Oven, Refrigerator
Features
- Primary Downstairs
- Flooring: Carpet, Laminate
- Has fireplace: No
- Common walls with other units/homes: No Common Walls
Interior area
- Total structure area: 1,293
- Total interior livable area: 1,293 sqft
Property
Parking
- Parking features: Driveway, RV Garage
- Has uncovered spaces: Yes
Features
- Levels: One
- Stories: 1
- Patio & porch: Deck, Patio
- Fencing: Fenced
- Has view: Yes
- View description: Territorial
Lot
- Size: 1.03 Acres
- Features: Landscaped
Details
- Additional structures: Storage, Workshop
- Parcel number: 231036C0
- Zoning description: R2
- Special conditions: Standard
Construction
Type & style
- Home type: SingleFamily
- Architectural style: Ranch
- Property subtype: Single Family Residence
Materials
- Frame
- Foundation: Slab
- Roof: Composition
Condition
- New construction: No
- Year built: 1978
Utilities & green energy
- Sewer: Septic Tank
- Water: Well
Community & HOA
Community
- Subdivision: Sun Forest Estates
HOA
- Has HOA: No
Location
- Region: La Pine
Financial & listing details
- Price per square foot: $298/sqft
- Tax assessed value: $630,190
- Annual tax amount: $1,435
- Date on market: 9/20/2023
- Cumulative days on market: 107 days
- Listing terms: Cash,Conventional,FHA,USDA Loan,VA Loan
- Exclusions: Storage shed
Price history
| Date | Event | Price |
|---|---|---|
| 2/29/2024 | Sold | $385,000-3.7%$298/sqft |
Source:  Oregon Datashare #220171310 Report a problem Oregon Datashare #220171310 Report a problem | ||
| 1/6/2024 | Pending sale | $399,900$309/sqft |
Source: Oregon Datashare #220171310 Report a problem | ||
| 12/16/2023 | Listed for sale | $399,900$309/sqft |
Source: Oregon Datashare #220171310 Report a problem | ||
| 11/12/2023 | Contingent | $399,900$309/sqft |
Source: Oregon Datashare #220171310 Report a problem | ||
| 9/20/2023 | Listed for sale | $399,900+325.4%$309/sqft |
Source: Oregon Datashare #220171310 Report a problem | ||
| 7/26/2013 | Sold | $94,000-13%$73/sqft |
Source: Oregon Datashare #2811484 Report a problem | ||
| 1/5/2013 | Price change | $108,000-16.3%$84/sqft |
Source: Listhub #2811484 Report a problem | ||
| 4/13/2011 | Price change | $129,000-4.4%$100/sqft |
Source: Listhub #2811484 Report a problem | ||
| 7/24/2010 | Price change | $134,900-3.6%$104/sqft |
Source: RE/MAX Sunset Realty #2811484 Report a problem | ||
| 9/2/2009 | Price change | $139,900-3.5%$108/sqft |
Source: RE/MAX Sunset Realty #2811484 Report a problem | ||
| 4/25/2009 | Price change | $144,900-3.3%$112/sqft |
Source: Listhub #2811484 Report a problem | ||
| 11/15/2008 | Price change | $149,900-6.3%$116/sqft |
Source: Listhub #2811484 Report a problem | ||
| 10/19/2008 | Listed for sale | $159,900-7%$124/sqft |
Source: Listhub #2811484 Report a problem | ||
| 8/23/2008 | Listing removed | $171,900$133/sqft |
Source: Listhub #2712554 Report a problem | ||
| 7/2/2008 | Listed for sale | $171,900-1.7%$133/sqft |
Source: Listhub #2712554 Report a problem | ||
| 5/17/2008 | Listing removed | $174,900$135/sqft |
Source: Visual Tour #2712554 Report a problem | ||
| 2/19/2008 | Listed for sale | $174,900$135/sqft |
Source: Visual Tour #2712554 Report a problem | ||
Public tax history
| Year | Property taxes | Tax assessment |
|---|---|---|
| 2024 | $1,531 +3.9% | $135,630 +3% |
| 2023 | $1,474 +2.6% | $131,680 +3% |
| 2022 | $1,436 +2.9% | $127,850 +3% |
| 2021 | $1,395 +3% | $124,130 +3% |
| 2020 | $1,354 +2.4% | $120,520 +3% |
| 2019 | $1,322 +2.8% | $117,010 +3% |
| 2018 | $1,286 | $113,610 +3% |
| 2017 | $1,286 +14.1% | $110,310 +12.4% |
| 2016 | $1,127 | $98,150 +3% |
| 2015 | $1,127 +2.6% | $95,300 +3% |
| 2014 | $1,098 +4.6% | $92,530 +40% |
| 2013 | $1,050 +49% | $66,080 +3% |
| 2012 | $705 +2.7% | $64,160 +3% |
| 2011 | $687 +0.1% | $62,300 |
| 2010 | $686 +2.4% | $62,300 +6.1% |
| 2009 | $670 -1.5% | $58,730 |
| 2008 | $680 +8.8% | $58,730 -5.9% |
| 2007 | $624 +1.4% | $62,444 +1.4% |
| 2006 | $616 | $61,590 -1.9% |
| 2004 | -- | $62,760 |
Find assessor info on the county website
Neighborhood: 97739
Nearby homes
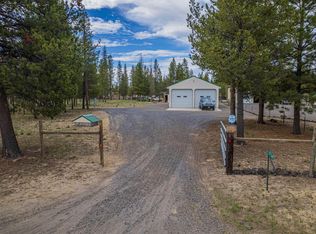
- $375,0000.97 Acres11734 Sun Forest Dr, La Pine, OR 97739Sold
- $289,0002 bd1 ba1k sqft11622 Sun Forest Dr, La Pine, OR 97739Off Market
- $479,3003 bd2 ba1.8k sqft11616 Sun Forest Dr, La Pine, OR 97739Off Market
- $207,7001 bd1 ba650 sqft11729 Alderwood Dr, La Pine, OR 97739Off Market
- $10,180-- bd1 ba606 sqft11729 Alderwood Dr, La Pine, OR 97739Off Market
- $336,0003 bd2 ba-- sqft11735 Alderwood Dr, La Pine, OR 97739Off Market
- $427,9003 bd2 ba2.1k sqft11623 Alderwood Dr, La Pine, OR 97739Off Market
- $375,0003 bd2 ba1.2k sqft144809 Gracewood Pl #300, La Pine, OR 97739Sold
Nearby schools
GreatSchools rating
- 7/10Gilchrist Elementary SchoolGrades: K-6Distance: 10.9 mi
- 2/10Gilchrist Junior/Senior High SchoolGrades: 7-12Distance: 10.9 mi
Schools provided by the listing agent
- Elementary: Gilchrist Elem
- Middle: Gilchrist Jr/Sr High
- High: Gilchrist Jr/Sr High
Source: Oregon Datashare. This data may not be complete. We recommend contacting the local school district to confirm school assignments for this home.


Get pre-qualified for a loan
At Zillow Home Loans, we can pre-qualify you in as little as 5 minutes with no impact to your credit score.An equal housing lender. NMLS #10287.
Sell for more on Zillow
Get a Zillow Showcase℠ listing at no additional cost and you could sell for .
$403,200
2% more
+$8,064
With Zillow Showcase(estimated)
$411,264
- Oregon
- Klamath County
- La Pine
- 97739
- 11728 Sun Forest Dr
Nearby cities
Nearby zip codes
Other La Pine Topics
