Brick front, brick back 3 bedroom rancher, 2 full baths, full front porch, 1.5 car garage in rear. Eat in kitchen with bar, pantry with pull out shelves, 2 lazy susan. 1 year old stainless steel refrigerator, microwave, cook stove w/wood floors. Great room with dining area and family area. Vaulted ceilings, ceiling light fan and2 transom windows. There is a see thru natural gas vent less fireplace open to sunroom. Sunroom with carpet and frenchdoor. Primary suite with 2 walk in closets, pocket door to bathroom, double vanity sinks, 2 transom windows, shower w/double shower heads. Ceramic tile floor. 2 other bedrooms offer closets, ceiling light fans. Roof is 6 years old, Property has companion irrigation meter for the irrigation. Chester Village Garden is a village style community with sidewalks, gutters and street lights. The HOA association takes care of grass, pruning, mulch, irrigation, snow and trash removal. BEAUTIFUL LARGE FRONT YARD, SIT ON THE FRONT PORCH AND ENJOY YOUR VIEW AND PIECE AND QUIET, HOME IS AT THE END OF CUL-DE-SAC.
Sold for $422,500
$422,500
11728 Village Garden Dr, Chester, VA 23831
3beds
2,098sqft
Single Family Residence
Built in 2005
0.33 Acres Lot
$425,600 Zestimate®
$201/sqft
$2,476 Estimated rent
Home value
$425,600
$404,000 - $451,000
$2,476/mo
Zestimate® history
Owner options
List your home for rent
$2,476/mo
Rent Zestimate®
Find your next renter with Zillow Rental Manager. Plus, with online applications, you can quickly screen prospective tenants – for free.
$2,476/mo
Rent Zestimate®
Refinance and save
$2,721/mo
Est. payment
Refinancing to a lower rate could help reduce your monthly payments and save thousands over the life of the loan.
$2,721/mo
Est. payment
Explore your selling options
Work with a Zillow partner agent
Leverage their expertise and Zillow's premium Showcase listings to get your home seen by more buyers.
Get startedList with your own agent
Get your home in front of millions of buyers by listing it on Zillow.
Learn how to do itSell it yourself
Take full control of how buyers see your home on Zillow by listing For Sale by Owner (FSBO).
List your homeWhat's special
Beautiful large front yardFull front porchVaulted ceilingsCeiling light fanPocket door to bathroomDouble vanity sinksCeramic tile floor
Zillow last checked:
Listing updated:
Listed by:
Florence Harrison 804-323-1616,
First Choice Realty
Bought with:
Nicole Reed, 0225224434
Real Broker LLC
Source: CVRMLS,MLS#: 2608039 Originating MLS: Central Virginia Regional MLS
Originating MLS: Central Virginia Regional MLSFacts & features
Interior
Bedrooms & bathrooms
- Bedrooms: 3
- Bathrooms: 2
- Full bathrooms: 2
Primary bedroom
- Description: carpet, 2 walk in closets, bathroom suite
- Level: First
- Dimensions: 15.9 x 14.10
Bedroom 2
- Description: paddle fan, large closet, carpet
- Level: First
- Dimensions: 11.4 x 11.10
Bedroom 3
- Description: carpet, closet, paddle fan
- Level: First
- Dimensions: 10.11 x 12.9
Florida room
- Description: see thru gas fireplace, ceiling fan
- Level: First
- Dimensions: 10.5 x 17.7
Other
- Description: Tub & Shower
- Level: First
Great room
- Description: vaulted ceiling, paddle fan, see thru fireplace
- Level: First
- Dimensions: 27.9 x 17.6
Kitchen
- Description: eat in, bar, refrigerator, pantry, 2 lazy susan
- Level: First
- Dimensions: 12.1 x 22.5
Heating
- Forced Air, Natural Gas
Cooling
- Central Air
Appliances
- Included: Dishwasher, Electric Cooking, Gas Water Heater, Microwave, Refrigerator
Features
- Bedroom on Main Level, Ceiling Fan(s), Dining Area, Double Vanity, High Ceilings, Laminate Counters, Recessed Lighting, Walk-In Closet(s)
- Flooring: Carpet, Ceramic Tile, Wood
- Has basement: No
- Attic: Floored,Pull Down Stairs
- Number of fireplaces: 1
- Fireplace features: Gas, Ventless
Interior area
- Total interior livable area: 2,098 sqft
- Finished area above ground: 2,098
- Finished area below ground: 0
Property
Parking
- Total spaces: 1.5
- Parking features: Attached, Direct Access, Driveway, Garage, Garage Door Opener, Off Street, Paved
- Attached garage spaces: 1.5
- Has uncovered spaces: Yes
Features
- Levels: One
- Stories: 1
- Patio & porch: Front Porch, Screened
- Exterior features: Paved Driveway
- Pool features: None
- Fencing: None
Lot
- Size: 0.33 Acres
- Features: Cul-De-Sac, Landscaped, Level
Details
- Parcel number: 787655497100000
Construction
Type & style
- Home type: SingleFamily
- Architectural style: Ranch
- Property subtype: Single Family Residence
Materials
- Brick, Block, Drywall, Frame, Vinyl Siding
- Foundation: Slab
- Roof: Composition
Condition
- Resale
- New construction: No
- Year built: 2005
Utilities & green energy
- Sewer: Public Sewer
- Water: Public
Community & HOA
Community
- Features: Common Grounds/Area, Home Owners Association, Curbs, Gutter(s), Street Lights, Sidewalks
- Senior community: Yes
- Subdivision: Chester Village Green
HOA
- Has HOA: Yes
- Amenities included: Landscaping
- Services included: Common Areas, Maintenance Grounds, Snow Removal, Trash
- HOA fee: $175 monthly
Location
- Region: Chester
Financial & listing details
- Price per square foot: $201/sqft
- Tax assessed value: $459,500
- Annual tax amount: $3,431
- Date on market: 5/20/2026
- Ownership: Individuals
- Ownership type: Sole Proprietor
Price history
| Date | Event | Price |
|---|---|---|
| 5/26/2026 | Sold | $422,500-0.6%$201/sqft |
Source:  CVRMLS #2608039 Report a problem CVRMLS #2608039 Report a problem | ||
| 4/6/2026 | Pending sale | $425,000$203/sqft |
Source: CVRMLS #2608039 Report a problem | ||
| 4/1/2026 | Listed for sale | $425,000+58.1%$203/sqft |
Source: CVRMLS #2608039 Report a problem | ||
| 6/23/2005 | Sold | $268,900$128/sqft |
Source: Public Record Report a problem | ||
Public tax history
| Year | Property taxes | Tax assessment |
|---|---|---|
| 2025 | $3,431 +1.7% | $385,500 +2.8% |
| 2024 | $3,375 +5.1% | $375,000 +6.3% |
| 2023 | $3,211 +7.7% | $352,900 +8.9% |
| 2022 | $2,983 -2.3% | $324,200 +0.9% |
| 2021 | $3,051 +5.9% | $321,200 +5.9% |
| 2020 | $2,880 +4.3% | $303,200 +4.3% |
| 2019 | $2,761 -1.8% | $290,600 |
| 2018 | $2,811 +2.4% | $290,600 +2.6% |
| 2017 | $2,744 | $283,200 |
| 2016 | $2,744 -2% | $283,200 -2% |
| 2015 | $2,800 +2.1% | $289,100 +2.2% |
| 2014 | $2,742 | $283,000 +6.2% |
| 2013 | -- | $266,400 -1.7% |
| 2012 | -- | $270,900 -3.4% |
| 2011 | -- | $280,300 -3.3% |
| 2010 | -- | $290,000 -2.1% |
| 2009 | -- | $296,200 -4.5% |
| 2008 | -- | $310,100 +8.8% |
| 2007 | -- | $285,100 |
Find assessor info on the county website
Neighborhood: 23831
Nearby homes
- $400,0003 bd3 ba2.3k sqft11724 Village Garden Dr, Chester, VA 23831Sold
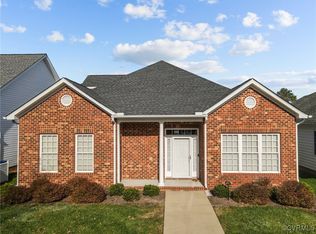
- $358,2002 bd2 ba1.6k sqft11720 Village Garden Dr, Chester, VA 23831Off Market
- $440,8003 bd3 ba2.4k sqft4425 Village Garden Cir, Chester, VA 23831Off Market

- $417,1003 bd2 ba2k sqft4429 Village Garden Cir, Chester, VA 23831Off Market
- $399,0004 bd3 ba2k sqft11716 Village Garden Dr, Chester, VA 23831Sold
- $450,5003 bd2 ba2.3k sqft4421 Village Garden Cir, Chester, VA 23831Off Market
- $415,7003 bd2 ba2.1k sqft4417 Village Garden Cir, Chester, VA 23831Off Market
- $248,3001 bd1 ba1k sqft11957 De Lavial St, Chester, VA 23831Off Market
Nearby schools
GreatSchools rating
- 6/10Ecoff Elementary SchoolGrades: PK-5Distance: 0.6 mi
- 2/10Carver Middle SchoolGrades: 6-8Distance: 4.1 mi
- 4/10Thomas Dale High SchoolGrades: 9-12Distance: 0.9 mi
Schools provided by the listing agent
- Elementary: Ecoff
- Middle: Carver
- High: Thomas Dale
Source: CVRMLS. This data may not be complete. We recommend contacting the local school district to confirm school assignments for this home.
Get a cash offer in 3 minutes
Find out how much your home could sell for in as little as 3 minutes with a no-obligation cash offer.
Estimated market value
$425,600
Get a cash offer in 3 minutes
Find out how much your home could sell for in as little as 3 minutes with a no-obligation cash offer.
Estimated market value
$425,600
- Virginia
- Chesterfield County
- Chester
- 23831
- 11728 Village Garden Dr
Nearby cities
Nearby zip codes
Other Chester Topics
