Welcome to 11728 Wax Myrtle, where the builder said, 'Let's make it practical,' and someone with taste replied, 'Hold my champagne.'
This home is serving curb appeal, natural light, and enough space for your Amazon addiction without judging you. The kitchen? Gorgeous. Plenty of counter space for meal prep you'll never do because brunch exists. The open-concept living area is perfect for entertaining, binge-watching reality TV, or dramatically announcing, 'I'm not hosting Thanksgiving this year.'
The primary suite is giving luxury retreat with big 'don't text me after 9 PM' energy. The ensuite bath is ready for everything from a five-minute shower to a full skincare routine that costs more than your first car. Secondary bedrooms? Perfect for guests, a home office, a gym you'll use twice, or your emotional support shopping collection.
Step outside to a backyard that's just begging for cocktails, string lights, and a little harmless neighborhood envy. Whether you're grilling, lounging, or pretending you'll start gardening, this space is ready for its main character moment.
Located in a fantastic Fort Worth neighborhood with convenient access to shopping, dining, and major highways, you'll spend less time in traffic and more time living your best life. Some photos have been staged with AI to share furniture and decor variations.
So go ahead—schedule the showing. Because someone fabulous is going to buy this house. The only question is whether it'll be you.
For sale
$475,000
11728 Wax Myrtle Trl, Fort Worth, TX 76108
4beds
3,524sqft
Single Family Residence
Built in 2018
6,098 Square Feet Lot
$468,400 Zestimate®
$135/sqft
$65/mo HOA
What's special
Natural lightCurb appealEnsuite bath
- 9 days |
- 299 |
- 25 |
Zillow last checked:
Listing updated:
Listed by:
Jenni Rudolph 0656929,
Christie's Lone Star 214-821-3336
Source: NTREIS,MLS#: 21328516
Facts & features
Interior
Bedrooms & bathrooms
- Bedrooms: 4
- Bathrooms: 4
- Full bathrooms: 3
- 1/2 bathrooms: 1
Primary bedroom
- Level: First
- Dimensions: 17 x 13
Primary bedroom
- Level: Second
- Dimensions: 14 x 11
Game room
- Level: Second
- Dimensions: 19 x 17
Living room
- Level: First
- Dimensions: 20 x 18
Heating
- Electric
Cooling
- Central Air, Ceiling Fan(s)
Appliances
- Included: Double Oven, Dishwasher, Electric Cooktop, Electric Oven, Electric Water Heater, Disposal, Microwave
Features
- Double Vanity, Eat-in Kitchen, In-Law Floorplan, Kitchen Island, Multiple Master Suites, Open Floorplan, Pantry, Wired for Data, Natural Woodwork, Walk-In Closet(s)
- Has basement: No
- Number of fireplaces: 1
- Fireplace features: Living Room
Interior area
- Total interior livable area: 3,524 sqft
Video & virtual tour
Property
Parking
- Total spaces: 2
- Parking features: Garage, Garage Door Opener
- Attached garage spaces: 2
Features
- Levels: Two
- Stories: 2
- Pool features: None, Community
Lot
- Size: 6,098 Square Feet
Details
- Parcel number: 42312262
Construction
Type & style
- Home type: SingleFamily
- Architectural style: Detached
- Property subtype: Single Family Residence
Materials
- Foundation: Slab
- Roof: Composition
Condition
- Year built: 2018
Utilities & green energy
- Sewer: Public Sewer
- Water: Public
- Utilities for property: Sewer Available, Water Available
Community & HOA
Community
- Features: Clubhouse, Fishing, Playground, Pool, Trails/Paths
- Subdivision: Live Oak Crk Ph 3a
HOA
- Has HOA: Yes
- Services included: All Facilities
- HOA fee: $390 semi-annually
- HOA name: Live Oak Creek
- HOA phone: 972-359-1548
Location
- Region: Fort Worth
Financial & listing details
- Price per square foot: $135/sqft
- Tax assessed value: $444,300
- Annual tax amount: $7,559
- Date on market: 7/11/2026
- Cumulative days on market: 10 days
- Exclusions: Reverse Osmosis, water softner/filtration system, curtains and rods, tvs and mounts
Estimated market value
$468,400
$445,000 - $492,000
$3,122/mo
Price history
| Date | Event | Price |
|---|---|---|
| 7/11/2026 | Listed for sale | $475,000+1.1%$135/sqft |
Source: NTREIS #21328516 Report a problem | ||
| 4/9/2025 | Sold | -- |
Source: NTREIS #20783659 Report a problem | ||
| 1/27/2025 | Pending sale | $470,000$133/sqft |
Source: NTREIS #20783659 Report a problem | ||
| 1/21/2025 | Contingent | $470,000$133/sqft |
Source: NTREIS #20783659 Report a problem | ||
| 1/10/2025 | Price change | $470,000+1.1%$133/sqft |
Source: NTREIS #20783659 Report a problem | ||
| 11/22/2024 | Listed for sale | $465,000$132/sqft |
Source: NTREIS #20783659 Report a problem | ||
Public tax history
| Year | Property taxes | Tax assessment |
|---|---|---|
| 2025 | $2,769 -73.6% | $444,300 |
| 2024 | $10,479 -2% | $444,300 -9.4% |
| 2023 | $10,693 -7.8% | $490,163 +20.6% |
| 2022 | $11,593 +4.6% | $406,535 +11% |
| 2021 | $11,084 | $366,283 +7.4% |
| 2020 | -- | $341,031 -2.9% |
| 2019 | $10,960 | $351,222 |
Find assessor info on the county website
Monthly payment
Est. payment
Payment breakdown
Explore the cost of this home by adjusting the details. Changes won't be saved.Climate risks
Neighborhood: 76108
Nearby schools
GreatSchools rating
- NATannahill Intermediate SchoolGrades: 5-6Distance: 1.9 mi
- 5/10Brewer Middle SchoolGrades: 6-8Distance: 4.8 mi
- 3/10Brewer High SchoolGrades: 9-12Distance: 2.8 mi
Schools provided by the listing agent
- Elementary: North
- Middle: Brewer
- High: Brewer
- District: White Settlement ISD
Source: NTREIS. This data may not be complete. We recommend contacting the local school district to confirm school assignments for this home.
- $335,100-- bd-- ba1.9k sqft11732 Wax Myrtle Trl, Fort Worth, TX 76108Off Market
- $314,900-- bd-- ba1.8k sqft11724 Wax Myrtle Trl, Fort Worth, TX 76108Off Market
- $380,1004 bd3 ba2.7k sqft11737 Wax Myrtle Trl, Fort Worth, TX 76108Off Market
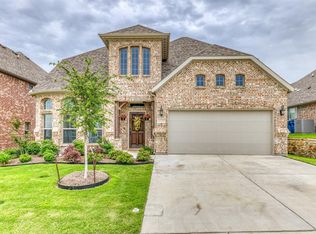
- $--3 bd2 ba1.9k sqft11725 Pistachio Trl, Fort Worth, TX 76108Sold
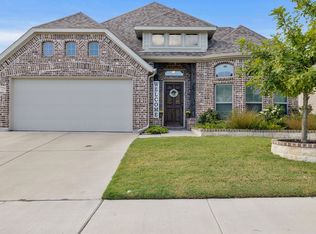
- $348,2003 bd2 ba1.9k sqft11721 Pistachio Trl, Fort Worth, TX 76108Off Market
- $327,700-- bd-- ba1.8k sqft11729 Pistachio Trl, White Settlement, TX 76108Off Market
- $311,200-- bd-- ba1.6k sqft11717 Pistachio Trl, Fort Worth, TX 76108Off Market
- $350,8003 bd2 ba1.9k sqft11712 Wax Myrtle Trai, Fort Worth, TX 76104Off Market
A local agent can set up tours, give advice and negotiate with sellers.
A local lender can help you make sure your offer is ready when you are.
Similar homes
- $444,9004 bd3 ba3.1k sqft2960 Dixondale Dr, Fort Worth, TX 76108For Sale
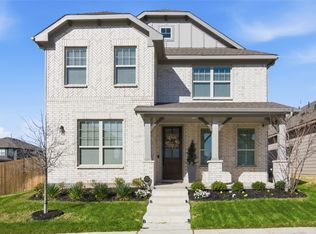 MLS ID #21326438, Kathy Hull. NTREIS
 - $474,9754 bd3 ba2.6k sqft10137 Birchpoint Dr, Fort Worth, TX 76108New Construction
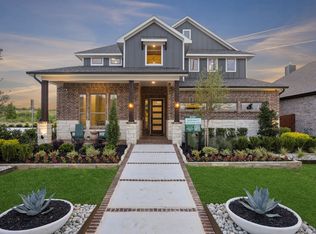 NTREIS
 - $435,0004 bd2 ba2.3k sqft1004 Forest Hill Dr, Weatherford, TX 76087For Sale
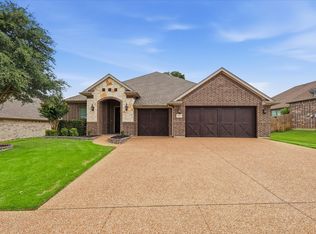 MLS ID #21334031, Julie Bologna. NTREIS
 - $389,9004 bd3 ba2.7k sqft10932 Elata Dr, Fort Worth, TX 76108For Sale
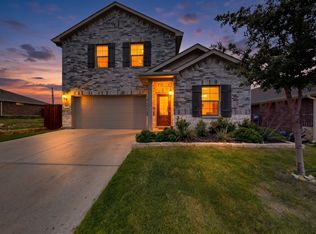 MLS ID #21269255, Kris Bergemann. NTREIS
 - $465,0004 bd3 ba2.9k sqft10120 Lakemont Dr, Fort Worth, TX 76131For SaleMLS ID #21331762, Lisa Baxter. NTREIS
- $539,0005 bd4 ba3.2k sqft14808 Brettridge Dr, Aledo, TX 76008For SaleMLS ID #21321709, Emily Beck Gray. NTREIS
- $445,0003 bd3 ba2.1k sqft14948 Gentry Dr, Aledo, TX 76008For SaleMLS ID #21328432, Rebecca Porras. NTREIS
- $529,0004 bd4 ba3.2k sqft2000 Crescent St, Aledo, TX 76008For SaleMLS ID #21318026, Whitney Rodriguez. NTREIS
- $554,9005 bd4 ba3.7k sqft5217 Bow Lake Trl, Fort Worth, TX 76179For SaleMLS ID #21334947, Michael Hershenberg. NTREIS
- $505,0004 bd3 ba2.3k sqft10517 Oates Branch Ln, Fort Worth, TX 76126For SaleMLS ID #21282313, Lori Fowler. NTREIS
- $525,0004 bd3 ba2.3k sqft6929 Veal Station Rd, Weatherford, TX 76085For SaleMLS ID #21318410, Clayton Patterson. NTREIS
- $459,9004 bd3 ba2.8k sqft14905 Chipwood Dr, Aledo, TX 76008For SaleMLS ID #21207978, Rusty Collins. NTREIS
- $565,0004 bd4 ba3.1k sqft15029 Fleet Hill Rd, Aledo, TX 76008For SaleMLS ID #21299322, Janet Crenshaw. NTREIS
- $495,0003 bd3 ba2.9k sqft1700 Hamlet Dr, Haslet, TX 76052For SaleMLS ID #21332846, Jacob Langford. NTREIS
- $460,0004 bd4 ba3k sqft2120 Draco Dr, Haslet, TX 76052For SaleMLS ID #21315790, MacKenzie Mitchell. NTREIS
- $514,9004 bd3 ba2.5k sqft10513 Joplin Blues Ln, Fort Worth, TX 76126For SaleMLS ID #21302753, Paula Baldwin. NTREIS
- $529,9003 bd3 ba2.6k sqft1820 Roundtree Cir W, Aledo, TX 76008For SaleMLS ID #21307145, Emily Preston. NTREIS
- $464,9004 bd3 ba2.7k sqft1536 Sidewinder Trl, Weatherford, TX 76087For SaleMLS ID #21295764, Betty Fish. NTREIS
- $474,9004 bd3 ba2.5k sqft917 Cushing Dr, Fort Worth, TX 76177For SaleMLS ID #21259747, Shannon Byrd. NTREIS
- $499,0005 bd4 ba3.5k sqft413 Sagebrush Dr, Aledo, TX 76008For SaleMLS ID #21207962, Aaron Valencia. NTREIS
