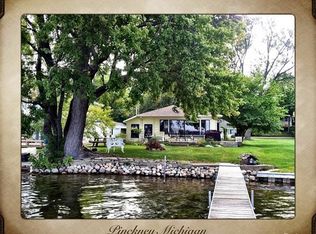
Welcome to 11729 Algonquin Drive and the Huron River, Portage - Strawberry Chain of Lakes. This is so much more than your new home, it’s a lifestyle based on a vacation mindset. This water enthusiasts home comes with a deeded boat dock and 1/6th ownership in the two non-buildable lots – a lakefront lot across the street and a lot immediately adjacent to the home! On the Recreation side there is something to please everyone. You have the privilege to enjoy multiple lakes, rivers, wildlife, restaurants, stores, and freedom that the Chain of Lakes has to offer by boat. This home also has been incredibly cared for and it shows. The List of newer updates includes: A brand new bathroom-2025, windows (with Hunter Douglas window treatments), gutters, roof, appliances, HVAC, whole home generator (with annual maintenance package through 2028), a professionally encapsulated crawl space (with annual maintenance package through 2026), water softener, an on-demand water heater, Trex decking, patio and hot tub!! Oh YEAH and the Magic of Sun Set views!! All that is missing is you! Thank you for touring. Please make sure to check out the floor plan link for additional pictures and information.
Sold for $394,900
$394,900
11729 Algonquin Dr, Pinckney, MI 48169
2beds
900sqft
Single Family Residence
Built in 1979
3,920 Square Feet Lot
$400,300 Zestimate®
$439/sqft
$1,545 Estimated rent
Home value
$400,300
$360,000 - $444,000
$1,545/mo
Zestimate® history
Owner options
List your home for rent
$1,545/mo
Rent Zestimate®
Find your next renter with Zillow Rental Manager. Plus, with online applications, you can quickly screen prospective tenants – for free.
$1,545/mo
Rent Zestimate®
Refinance and save
$2,871/mo
Est. payment
Refinancing to a lower rate could help reduce your monthly payments and save thousands over the life of the loan.
$2,871/mo
Est. payment
Explore your selling options
Work with a Zillow partner agent
Leverage their expertise and Zillow's premium Showcase listings to get your home seen by more buyers.
Get startedList with your own agent
Get your home in front of millions of buyers by listing it on Zillow.
Learn how to do itSell it yourself
Take full control of how buyers see your home on Zillow by listing For Sale by Owner (FSBO).
List your homeWhat's special
Hot tubDeeded boat dockOn-demand water heaterWater softenerProfessionally encapsulated crawl spaceWhole home generatorSun set views
Zillow last checked:
Listing updated:
Listed by:
Ryan MacDonald 517-861-0310,
Coldwell Banker Town & Country
Bought with:
Megan Black, 6501447630
Griffith Realty
Source: Realcomp II,MLS#: 20251010960
Facts & features
Interior
Bedrooms & bathrooms
- Bedrooms: 2
- Bathrooms: 1
- Full bathrooms: 1
Primary bedroom
- Level: Entry
- Area: 100
- Dimensions: 10 X 10
Bedroom
- Level: Entry
- Area: 100
- Dimensions: 10 X 10
Other
- Level: Entry
- Area: 48
- Dimensions: 6 X 8
Dining room
- Level: Entry
- Area: 100
- Dimensions: 10 X 10
Great room
- Level: Entry
- Area: 150
- Dimensions: 10 X 15
Kitchen
- Level: Entry
- Area: 60
- Dimensions: 6 X 10
Laundry
- Level: Entry
- Area: 36
- Dimensions: 6 X 6
Heating
- Forced Air, Natural Gas
Cooling
- Central Air
Appliances
- Included: Dishwasher, Dryer, Free Standing Gas Range, Free Standing Refrigerator, Washer, Water Softener Owned
- Laundry: Laundry Room
Features
- Has basement: No
- Has fireplace: No
Interior area
- Total interior livable area: 900 sqft
- Finished area above ground: 900
Property
Parking
- Parking features: No Garage
Features
- Levels: One
- Stories: 1
- Entry location: GroundLevel
- Patio & porch: Deck, Patio
- Pool features: None
- On waterfront: Yes
- Waterfront features: All Sports Lake, Boat Facilities, Dock Facilities, Lake Privileges, Shared Water Frontage, Swim Association
- Body of water: Portage Lake
Lot
- Size: 3,920 Square Feet
- Dimensions: 54 x 80 x 54 x 81
- Features: Level, Water View
Details
- Parcel number: 1531302023
- Special conditions: Short Sale No,Standard
Construction
Type & style
- Home type: SingleFamily
- Architectural style: Ranch
- Property subtype: Single Family Residence
Materials
- Vinyl Siding
- Foundation: Crawl Space, Sealed Foundation, Sump Pump
- Roof: Asphalt
Condition
- New construction: No
- Year built: 1979
Utilities & green energy
- Sewer: Public Sewer
- Water: Well
Community & HOA
Community
- Subdivision: SUPRVRS OF ISLAND LAKE SHORES - HAMBURG
HOA
- Has HOA: Yes
- HOA fee: $400 annually
- HOA phone: 734-255-1709
Location
- Region: Pinckney
Financial & listing details
- Price per square foot: $439/sqft
- Tax assessed value: $64,979
- Annual tax amount: $2,980
- Date on market: 6/24/2025
- Cumulative days on market: 19 days
- Listing agreement: Exclusive Right To Sell
- Listing terms: Cash,Conventional,FHA,Usda Loan,Va Loan
Price history
| Date | Event | Price |
|---|---|---|
| 8/11/2025 | Sold | $394,900$439/sqft |
Source:  Realcomp II #20251010960 Report a problem Realcomp II #20251010960 Report a problem | ||
| 8/1/2025 | Pending sale | $394,900$439/sqft |
Source: Realcomp II #20251010960 Report a problem | ||
| 6/24/2025 | Listed for sale | $394,900+76.7%$439/sqft |
Source: Realcomp II #20251010960 Report a problem | ||
| 10/14/2015 | Sold | $223,500-4.4%$248/sqft |
Source: Public Record Report a problem | ||
| 7/22/2015 | Price change | $233,900-2.5%$260/sqft |
Source: CENTURY 21 Lady of the Lakes #215065092 Report a problem | ||
| 6/30/2015 | Listed for sale | $239,900+71.4%$267/sqft |
Source: Century 21 Lady Of The Lakes #215065092 Report a problem | ||
| 10/25/2004 | Sold | $140,000$156/sqft |
Source: Public Record Report a problem | ||
Public tax history
| Year | Property taxes | Tax assessment |
|---|---|---|
| 2025 | $2,886 +7.3% | $110,470 +1% |
| 2024 | $2,689 -1.7% | $109,430 +14.9% |
| 2023 | $2,736 +5.6% | $95,230 +8.3% |
| 2022 | $2,591 | $87,950 +9.5% |
| 2021 | -- | $80,340 +27.3% |
| 2020 | -- | $63,130 +5.3% |
| 2019 | $1,585 +47.8% | $59,950 -1.9% |
| 2018 | $1,072 -22.1% | $61,080 +5.3% |
| 2017 | $1,377 | $58,020 +16.7% |
| 2016 | $1,377 | $49,720 +8.6% |
| 2014 | $1,377 -31.9% | $45,800 +8.1% |
| 2012 | $2,021 | $42,360 -8.3% |
| 2010 | -- | $46,180 -11.4% |
| 2009 | -- | $52,150 -21.8% |
| 2008 | -- | $66,710 |
| 2007 | $541 -42.1% | -- |
| 2003 | $934 | $47,300 |
| 2002 | -- | -- |
| 2001 | -- | -- |
| 2000 | $1,098 | $30,700 |
Find assessor info on the county website
Neighborhood: 48169
Nearby homes
- $895,9005 bd3 ba2.4k sqft11716 Algonquin Dr, Pinckney, MI 48169Off Market
- $--5 bd3 ba2.4k sqft11716 Algonquin Dr, Pinckney, MI 48169Off Market
- $562,9002 bd1 ba1k sqft11728 Algonquin Dr, Pinckney, MI 48169Off Market
- $652,6003 bd2 ba1.6k sqft11722 Algonquin Dr, Pinckney, MI 48169Off Market
- $338,8002 bd2 ba1.3k sqft11732 Highridge Dr, Pinckney, MI 48169Off Market
- $131,8002 bd2 ba1.3k sqftHighridge Dr, Pinckney, MI 48169Off Market
- $721,6002 bd2 ba2.4k sqft11737 Algonquin Dr, Pinckney, MI 48169Off Market
- $486,2004 bd3 ba2.5k sqft11740 Highridge Dr, Pinckney, MI 48169Sold
Nearby schools
GreatSchools rating
- 6/10Navigator SchoolGrades: 3-5Distance: 2.2 mi
- 8/10Pathfinder SchoolGrades: 6-8Distance: 2.2 mi
- 7/10Pinckney Community High SchoolGrades: 9-12Distance: 2 mi
Get a cash offer in 3 minutes
Find out how much your home could sell for in as little as 3 minutes with a no-obligation cash offer.
Estimated market value
$400,300
Get a cash offer in 3 minutes
Find out how much your home could sell for in as little as 3 minutes with a no-obligation cash offer.
Estimated market value
$400,300
- Michigan
- Livingston County
- Pinckney
- 48169
- 11729 Algonquin Dr
Nearby cities
Nearby zip codes
Other Pinckney Topics
