Escape to your own private oasis with this stunning 4 bedroom, 3 bathroom home situated on a sprawling 1.13-acre lot. As you enter through the private electric front gate, you'll immediately notice the detached man cave and beautifully landscaped grounds that surround the property. The open floor plan boasts 2,669 heated sqft of living space, perfect for entertaining guests or spending quality time with family. Enjoy relaxing days by the private heated pool and jacuzzi or under the shade of the Gazebo. The detached 1 bedroom 1 bathroom mother in law suite and a separate detached Man Cave provide additional space for guests or can be used as a rental unit for extra income. Inside the main house, custom Hickory cabinets and high-end granite countertops adorn the kitchen which also features a farmhouse sink with water filtration system and stainless-steel appliances. Retreat to your luxurious master suite complete with french doors leading out to a screened-in patio providing tons of natural light from double-pane windows. The master bath offers double sinks with granite countertops and an oversized shower making it easy to unwind after long days. Additional features include hardwood floors throughout, vaulted ceilings that add character to every room, and plantation shutters on dual pane windows adding privacy while still allowing natural light in all rooms including bedrooms! The roof and 5 Ton HVAC system were fully replaced in 2016. 5 min from I-275 and Babe Zaharis Golf Course. 15 min drive to downtown Tampa. Call for your private showing today!
Sold for $670,000
$670,000
11729 MARJORY AVENUE, TAMPA, FL 33612
4beds
2,669sqft
Single Family Residence
Built in 1939
1.13 Acres Lot
$752,800 Zestimate®
$251/sqft
$3,462 Estimated rent
Home value
$752,800
$647,000 - $873,000
$3,462/mo
Zestimate® history
Owner options
List your home for rent
$3,462/mo
Rent Zestimate®
Find your next renter with Zillow Rental Manager. Plus, with online applications, you can quickly screen prospective tenants – for free.
$3,462/mo
Rent Zestimate®
Refinance and save
$4,636/mo
Est. payment
Refinancing to a lower rate could help reduce your monthly payments and save thousands over the life of the loan.
$4,636/mo
Est. payment
Explore your selling options
Work with a Zillow partner agent
Leverage their expertise and Zillow's premium Showcase listings to get your home seen by more buyers.
Get startedList with your own agent
Get your home in front of millions of buyers by listing it on Zillow.
Learn how to do itSell it yourself
Take full control of how buyers see your home on Zillow by listing For Sale by Owner (FSBO).
List your homeWhat's special
Zillow last checked:
Listing updated:
Listed by:
Jeffrey Tabares 813-817-5442,
JASON MITCHELL REAL ESTATE FLO 754-307-0607
Bought with:
Jeffrey Tabares, 3364265
WEALTH HAVEN REALTY
Dawn Dominici, 3378943
EXP REALTY LLC
Source: Stellar MLS,MLS#: T3436670 Originating MLS: Pinellas Suncoast
Originating MLS: Pinellas Suncoast
Facts & features
Interior
Bedrooms & bathrooms
- Bedrooms: 4
- Bathrooms: 3
- Full bathrooms: 3
Primary bedroom
- Level: First
- Dimensions: 15x18
Bedroom 2
- Level: First
- Dimensions: 12x12
Bedroom 3
- Level: First
- Dimensions: 15x12
Bedroom 4
- Level: First
- Dimensions: 10x10
Dining room
- Level: First
- Dimensions: 15x10
Kitchen
- Level: First
- Dimensions: 21x11
Living room
- Level: First
- Dimensions: 24x9
Heating
- Central
Cooling
- Central Air
Appliances
- Included: Dishwasher, Disposal, Dryer, Exhaust Fan, Range, Refrigerator, Washer
Features
- Built-in Features, Cathedral Ceiling(s), Ceiling Fan(s), High Ceilings, Vaulted Ceiling(s)
- Flooring: Ceramic Tile, Hardwood
- Has fireplace: Yes
Interior area
- Total structure area: 3,974
- Total interior livable area: 2,669 sqft
Property
Parking
- Total spaces: 2
- Parking features: Carport
- Carport spaces: 2
Features
- Levels: One
- Stories: 1
- Exterior features: Balcony
- Has private pool: Yes
- Pool features: Heated, In Ground
Lot
- Size: 1.13 Acres
Details
- Parcel number: U12281810X00000200003.0
- Zoning: RSC-6
- Special conditions: None
Construction
Type & style
- Home type: SingleFamily
- Architectural style: Bungalow,Historical
- Property subtype: Single Family Residence
Materials
- Wood Frame
- Foundation: Crawlspace
- Roof: Shingle
Condition
- New construction: No
- Year built: 1939
Utilities & green energy
- Sewer: Public Sewer
- Water: Public
- Utilities for property: Public
Community & HOA
Community
- Pet fee: $0 monthly
- Subdivision: W E HAMNERS FOREST ACRES
HOA
- Has HOA: No
Location
- Region: Tampa
Financial & listing details
- Price per square foot: $251/sqft
- Annual tax amount: $3,892
- Date on market: 3/30/2023
- Cumulative days on market: 125 days
- Listing terms: Cash,Conventional,FHA,VA Loan
- Ownership: Fee Simple
- Total actual rent: 0
- Road surface type: Asphalt
Price history
| Date | Event | Price |
|---|---|---|
| 9/14/2023 | Sold | $670,000-3.6%$251/sqft |
Source:  Stellar MLS #T3436670 Report a problem Stellar MLS #T3436670 Report a problem | ||
| 8/3/2023 | Pending sale | $695,000$260/sqft |
Source: Stellar MLS #T3436670 Report a problem | ||
| 7/22/2023 | Price change | $695,000-0.7%$260/sqft |
Source: Stellar MLS #T3436670 Report a problem | ||
| 5/8/2023 | Price change | $699,999-2.1%$262/sqft |
Source: Stellar MLS #T3436670 Report a problem | ||
| 3/30/2023 | Listed for sale | $714,999$268/sqft |
Source: Stellar MLS #T3436670 Report a problem | ||
Public tax history
Tax history is unavailable.
Neighborhood: 33612
Nearby homes
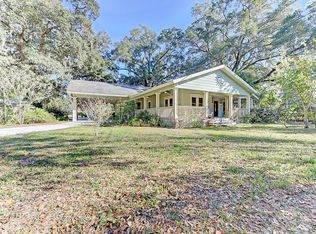
- $670,0003 bd3 ba2.6k sqft11729 N Marjory Ave, Tampa, FL 33612Sold
- $399,5002 bd2 ba1.5k sqft11733 N Marjory Ave, Tampa, FL 33612Off Market
- $487,0004 bd2 ba1.7k sqft512 W 122nd Ave, Tampa, FL 33612Off Market
- $627,2004 bd4 ba2.3k sqft11735 N Marjory Ave, Tampa, FL 33612Off Market
- $417,8003 bd2 ba1.3k sqft514 W 122nd Ave, Tampa, FL 33612Off Market
- $468,9004 bd3 ba2.6k sqft11730 Marjory Ave, Tampa, FL 33612Off Market
- $349,5002 bd1 ba1.7k sqft11732 N Marjory Ave, Tampa, FL 33612Off Market
- $789,0004 bd3 ba2.1k sqft11726 N Ola Ave, Tampa, FL 33612Off Market
Nearby schools
GreatSchools rating
- 6/10Lake Magdalene Elementary SchoolGrades: PK-5Distance: 0.8 mi
- 3/10Buchanan Middle SchoolGrades: 6-8Distance: 2.2 mi
- 6/10Gaither High SchoolGrades: 9-12Distance: 3.9 mi
Schools provided by the listing agent
- Elementary: Miles-HB
- Middle: Buchanan-HB
- High: Gaither-HB
Source: Stellar MLS. This data may not be complete. We recommend contacting the local school district to confirm school assignments for this home.
Get a cash offer in 3 minutes
Find out how much your home could sell for in as little as 3 minutes with a no-obligation cash offer.
Estimated market value
$752,800
Get a cash offer in 3 minutes
Find out how much your home could sell for in as little as 3 minutes with a no-obligation cash offer.
Estimated market value
$752,800
- Florida
- Hillsborough County
- Tampa
- 33612
- 11729 MARJORY AVENUE
Nearby cities
Nearby neighborhoods
Nearby zip codes
Other Tampa Topics
