Price competitively. This fully updated 3 Beds/2.5 Bath Townhome truly has it ALL. Highly desirable & well-maintained gated community in Wyndham Lakes. A rated School District. Newer roof (Nov 2024), Freshly painted, Hurricane impact doors & windows, Newer AC & Water heater, Newly updated LVP-wood floors, Newer Stainless-Steel appliances, Updated eat-in kitchen & dining combo with built-in wood cabinets, Backyard-Custom patio pavers-perfect for entertaining & relaxing. Newer full-size washer & dryer-designated 2nd floor laundry room. Oversized primary bedroom-updated ensuite & large walk-in closet. 1 Car garage-built-in cabinets & overhead storage, driveway fits 2 more cars. Enjoy-Community pool, walking trails, parks, shopping, dining & entertainment. Close to Sawgrass Express & highways.
Sold for $435,000
$435,000
11729 NW 47th Drive #11729, Coral Springs, FL 33076
3beds
1,536sqft
Townhouse
Built in 1999
-- sqft lot
$432,800 Zestimate®
$283/sqft
$3,280 Estimated rent
Home value
$432,800
$390,000 - $480,000
$3,280/mo
Zestimate® history
Owner options
List your home for rent
$3,280/mo
Rent Zestimate®
Find your next renter with Zillow Rental Manager. Plus, with online applications, you can quickly screen prospective tenants – for free.
$3,280/mo
Rent Zestimate®
Refinance and save
$3,548/mo
Est. payment
Refinancing to a lower rate could help reduce your monthly payments and save thousands over the life of the loan.
$3,548/mo
Est. payment
Explore your selling options
Work with a Zillow partner agent
Leverage their expertise and Zillow's premium Showcase listings to get your home seen by more buyers.
Get startedList with your own agent
Get your home in front of millions of buyers by listing it on Zillow.
Learn how to do itSell it yourself
Take full control of how buyers see your home on Zillow by listing For Sale by Owner (FSBO).
List your homeWhat's special
Zillow last checked:
Listing updated:
Listed by:
Dominique Blanc 954-609-4829,
LoKation
Bought with:
Lucia H Starr, 3597587
The Keyes Company
Source: BeachesMLS,MLS#: F10552575 Originating MLS: BeachesMLS
Originating MLS: BeachesMLSFacts & features
Interior
Bedrooms & bathrooms
- Bedrooms: 3
- Bathrooms: 3
- Full bathrooms: 2
- 1/2 bathrooms: 1
- Main level bathrooms: 1
Heating
- Central
Cooling
- Central Air
Appliances
- Included: Dryer, Dishwasher, Electric Range, Electric Water Heater, Refrigerator, Water Heater, Washer
Features
- Built-in Features, Breakfast Area, Entrance Foyer, Eat-in Kitchen, Kitchen/Dining Combo, Upper Level Primary, Walk-In Closet(s)
- Flooring: Laminate, Tile, Wood
- Windows: Impact Glass
Interior area
- Total interior livable area: 1,536 sqft
Property
Parking
- Total spaces: 1
- Parking features: Attached, Garage, Guest
- Attached garage spaces: 1
Features
- Levels: Two,Multi/Split
- Stories: 2
- Entry location: First Floor Entry,Built-Ins,Foyer Entry,Walk-In Cl
- Patio & porch: Patio
- Exterior features: Outdoor Living Area
- Pool features: Association
- Fencing: Fenced
- Has view: Yes
- View description: Garden
Details
- Parcel number: 484107200150
- Lease amount: $0
Construction
Type & style
- Home type: Townhouse
- Architectural style: Split Level
- Property subtype: Townhouse
Materials
- Block
Condition
- Resale
- New construction: No
- Year built: 1999
Community & HOA
Community
- Features: Home Owners Association, Gated
- Security: Gated Community, Key Card Entry, Security Fence
- Pet deposit fee: $0
- Subdivision: Pelican Pointe
HOA
- Has HOA: Yes
- Amenities included: Maintenance Grounds, Pool, Trail(s)
- Services included: Common Areas, Maintenance Grounds, Maintenance Structure, Pool(s), Roof
- HOA fee: $460 monthly
Location
- Region: Pompano Beach
Financial & listing details
- Price per square foot: $283/sqft
- Tax assessed value: $398,880
- Annual tax amount: $6,994
- Date on market: 2/19/2026
- Cumulative days on market: 10 days
- Listing terms: Cash,Conventional,FHA,VA Loan
Price history
| Date | Event | Price |
|---|---|---|
| 5/1/2026 | Sold | $435,000$283/sqft |
Source:  BeachesMLS #F10552575 Report a problem BeachesMLS #F10552575 Report a problem | ||
| 2/19/2026 | Listed for sale | $435,000+32.6%$283/sqft |
Source: BeachesMLS #F10552575 Report a problem | ||
| 12/22/2020 | Sold | $328,000$214/sqft |
Source: BeachesMLS #F10256828 Report a problem | ||
| 11/13/2020 | Pending sale | $328,000$214/sqft |
Source: Century 21 Tenace Realty Inc #F10256828 Report a problem | ||
| 11/2/2020 | Listed for sale | $328,000$214/sqft |
Source: Century 21 Tenace Realty Inc #F10256828 Report a problem | ||
Public tax history
Tax history is unavailable.
Neighborhood: 33076
Nearby homes
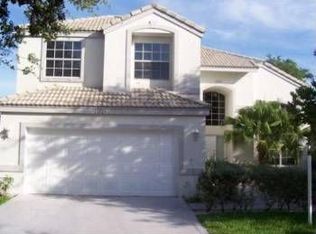
- $426,1003 bd2 ba1.4k sqft11723 NW 47th Dr, Coral Springs, FL 33076Off Market
- $390,0003 bd3 ba1.5k sqft11757 NW 47th Dr, Coral Springs, FL 33076Sold

- $447,6003 bd2 ba1.5k sqft11755 NW 47th Dr, Coral Springs, FL 33076Off Market
- $470,0003 bd3 ba1.5k sqft11721 NW 47th Dr #11721, Pompano Beach, FL 33076Sold
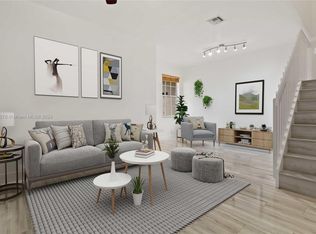
- $470,0003 bd2 ba1k sqft11721 NW 47th Dr, Pompano Beach, FL 33076Sold
- $--3 bd-- ba1.5k sqft11721 NW 47th Dr #1, Pompano Beach, FL 33076Off Market
- $429,4003 bd2 ba1.1k sqft11759 NW 47th Dr, Coral Springs, FL 33076Off Market
- $481,4004 bd2 ba1.5k sqft11753 NW 47th Dr, Coral Springs, FL 33076Off Market
Nearby schools
GreatSchools rating
- 9/10Eagle Ridge Elementary SchoolGrades: PK-5Distance: 0.5 mi
- 7/10Coral Springs Middle SchoolGrades: 6-8Distance: 1.3 mi
- 9/10Marjory Stoneman Douglas High SchoolGrades: 9-12Distance: 1.4 mi
Schools provided by the listing agent
- Elementary: Eagle Ridge
- Middle: Coral Springs
- High: Marjory Stoneman Douglas
Source: BeachesMLS. This data may not be complete. We recommend contacting the local school district to confirm school assignments for this home.
Get a cash offer in 3 minutes
Find out how much your home could sell for in as little as 3 minutes with a no-obligation cash offer.
Estimated market value
$432,800
Get a cash offer in 3 minutes
Find out how much your home could sell for in as little as 3 minutes with a no-obligation cash offer.
Estimated market value
$432,800
- Florida
- Broward County
- Coral Springs
- 33076
- 11729 NW 47th Drive Unit 11729
Nearby cities
Nearby zip codes
Other Coral Springs Topics
