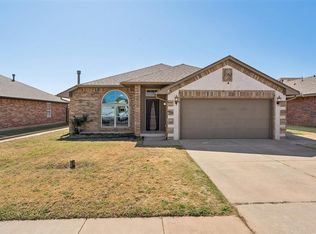
Beautifully maintained 3-bedroom, 2-bath home in the highly desirable Timber Creek Estates! Qualified buyers may have the opportunity to assume the existing VA loan at an incredibly low 2.75% interest rate (subject to lender approval and qualification), potentially saving hundreds of dollars each month compared to current market rates. A brand-new roof will be installed before closing for added peace of mind.
Inside you’ll find an open-concept layout with 10-foot ceilings, crown molding, a gas fireplace, and abundant built-in storage. The spacious primary suite offers a vaulted ceiling, jetted tub, dual-head shower, and large walk-in closet. The kitchen features updated appliances, including a new stove and microwave.
Situated on an oversized corner lot, the fully fenced side yard provides plenty of room for kids, pets, and outdoor entertaining. An in-ground storm shelter located inside the garage offers convenient protection during Oklahoma’s severe weather.
Residents enjoy exceptional neighborhood amenities including a swimming pool, splash pad, park, pavilion, green spaces, and year-round community events—all with low HOA dues. Located in the highly rated Mustang School District with quick access to the Turnpike, shopping, dining, and downtown Oklahoma City in under 20 minutes.
Fresh interior paint and thoughtful updates make this home move-in ready. Schedule your private showing today!
Pending
Price cut: $10K (8/6)
$249,900
11729 SW 16th St, Yukon, OK 73099
3beds
1,530sqft
Single Family Residence
Built in 2011
6,534 Square Feet Lot
$247,900 Zestimate®
$163/sqft
$21/mo HOA
What's special
Large walk-in closetDual-head showerFresh interior paintFully fenced side yardOversized corner lotThoughtful updatesOpen-concept layout
- 82 days
- 89
- 0
Likely to sell faster than
Zillow last checked:
Listing updated:
Listed by:
Marcie Burnham 405-618-9237,
Exclusive Realty Group
Source: MLSOK/OKCMAR as distributed by MLS GRID,MLS#: 1239672
Facts & features
Interior
Bedrooms & bathrooms
- Bedrooms: 3
- Bathrooms: 2
- Full bathrooms: 2
Heating
- Has Heating (Unspecified Type)
Cooling
- Has cooling: Yes
Features
- Number of fireplaces: 1
- Fireplace features: Gas Log
Interior area
- Total structure area: 1,530
- Total interior livable area: 1,530 sqft
Property
Parking
- Total spaces: 2
- Parking features: Garage
- Garage spaces: 2
Features
- Levels: One
- Stories: 1
- Fencing: Wood
Lot
- Size: 6,534 Square Feet
- Features: Corner Lot
Details
- Parcel number: 11729SW16th73099
- Special conditions: None
Construction
Type & style
- Home type: SingleFamily
- Architectural style: Traditional
- Property subtype: Single Family Residence
Materials
- Brick & Frame
- Foundation: Slab
- Roof: Composition
Condition
- Year built: 2011
Community & HOA
HOA
- Has HOA: Yes
- Services included: Common Area Maintenance, Pool, Recreation Facility
- HOA fee: $250 annually
Location
- Region: Yukon
Financial & listing details
- Price per square foot: $163/sqft
- Tax assessed value: $256,405
- Annual tax amount: $3,126
- Date on market: 7/17/2026
- Listing terms: Assumable
Estimated market value
$247,900
$236,000 - $260,000
$1,824/mo
Price history
| Date | Event | Price |
|---|---|---|
| 9/2/2026 | Pending sale | $249,900$163/sqft |
Source:  MLSOK/OKCMAR as distributed by MLS GRID #1239672 Report a problem MLSOK/OKCMAR as distributed by MLS GRID #1239672 Report a problem | ||
| 8/6/2026 | Price change | $249,900-3.8%$163/sqft |
Source: MLSOK/OKCMAR as distributed by MLS GRID #1239672 Report a problem | ||
| 7/17/2026 | Listed for sale | $259,900+57%$170/sqft |
Source: MLSOK/OKCMAR as distributed by MLS GRID #1239672 Report a problem | ||
| 9/29/2015 | Sold | $165,500+0.6%$108/sqft |
Source: MLSOK/OKCMAR as distributed by MLS GRID #596201 Report a problem | ||
| 8/6/2015 | Listed for sale | $164,500-0.3%$108/sqft |
Source: Metro First Realty #596201 Report a problem | ||
| 11/20/2014 | Sold | $165,000+0.3%$108/sqft |
Source: MLSOK/OKCMAR as distributed by MLS GRID #564703 Report a problem | ||
| 8/22/2014 | Listed for sale | $164,500$108/sqft |
Source: Owner Report a problem | ||
| 6/7/2014 | Listing removed | $164,500$108/sqft |
Source: Owner Report a problem | ||
| 3/10/2014 | Listed for sale | $164,500+5.1%$108/sqft |
Source: Owner Report a problem | ||
| 6/14/2011 | Sold | $156,500-0.6%$102/sqft |
Source: MLSOK/OKCMAR as distributed by MLS GRID #444818 Report a problem | ||
| 12/25/2010 | Listed for sale | $157,500+462.5%$103/sqft |
Source: Coldwell Banker Twin Rivers #444818 Report a problem | ||
| 9/22/2010 | Sold | $28,000$18/sqft |
Source: Public Record Report a problem | ||
Public tax history
| Year | Property taxes | Tax assessment |
|---|---|---|
| 2025 | $3,126 +6.3% | $26,721 +5% |
| 2024 | $2,941 +7.2% | $25,449 +5% |
| 2023 | $2,744 +3.4% | $24,237 +5% |
| 2022 | $2,653 +5.4% | $23,083 +5% |
| 2021 | $2,517 +2.5% | $21,984 +3.6% |
| 2020 | $2,455 +3.8% | $21,220 +3.7% |
| 2019 | $2,366 +3.1% | $20,469 +5% |
| 2018 | $2,295 +0.4% | $19,494 -0.9% |
| 2017 | $2,286 | $19,671 -1.7% |
| 2016 | -- | $20,016 +6.1% |
| 2015 | -- | $18,862 -3.9% |
| 2014 | -- | $19,633 +1.7% |
| 2013 | -- | $19,308 +3% |
| 2011 | -- | $18,745 +4259.3% |
| 2010 | -- | $430 |
| 2009 | -- | $430 |
Find assessor info on the county website
Monthly payment
Est. payment
Payment breakdown
Explore the cost of this home by adjusting the details. Changes won't be saved.Climate risks
Neighborhood: 73099
Nearby schools
Schools provided by the listing agent
- Elementary: Riverwood ES
- Middle: Mustang Central MS
- High: Mustang HS
Source: MLSOK/OKCMAR as distributed by MLS GRID. This data may not be complete. We recommend contacting the local school district to confirm school assignments for this home.
Similar homes
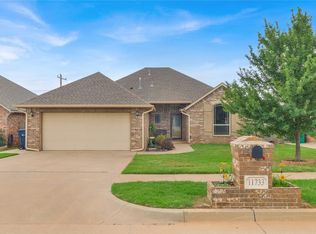
- $255,0003 bd2 ba1.8k sqft11520 SW 10th St, Yukon, OK 73099For Sale
 MLS ID #1249985, Amber Dawson, Access Real Estate LLC. MLSOK/OKCMAR as distributed by MLS GRID
 - $248,9003 bd2 ba1.4k sqft11640 SW 10th St, Yukon, OK 73099For Sale
 MLS ID #1248176, Kimberly Green, Countryside Realty. MLSOK/OKCMAR as distributed by MLS GRID

 - $249,9003 bd2 ba1.3k sqft3420 Arcadia Dr, Yukon, OK 73099For Sale
 MLS ID #1246060, Connie Williams, Stetson Bentley Realty LLC. MLSOK/OKCMAR as distributed by MLS GRID
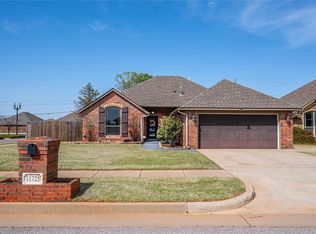
 - $245,0004 bd2 ba1.5k sqft10613 SW 22nd St, Yukon, OK 73099For Sale
 MLS ID #1246634, Maricela De Anda, Epique Realty. MLSOK/OKCMAR as distributed by MLS GRID
