Skip main navigation
Sold for $299,000
  • $299,000

    11729 SW 24th Ter, Yukon, OK 73099

    3beds
    1,826sqft
    Single Family Residence
    Built in 2012
    7,291.94 Square Feet Lot
    $300,300 Zestimate®
    $164/sqft
    $1,786 Estimated rent

    Home value

    $300,300

    Estimated sales range

    Not available

    $1,786/mo

    Zestimate® history
    Loading
    Loading...

    Owner options

    List your home for rent

    $1,786/mo

    Rent Zestimate®

    Find your next renter with Zillow Rental Manager. Plus, with online applications, you can quickly screen prospective tenants – for free.

    Learn more

    $1,786/mo

    Rent Zestimate®

    Refinance and save

    $2,071/mo

    Est. payment

    Refinancing to a lower rate could help reduce your monthly payments and save thousands over the life of the loan.

    See today's rates

    $2,071/mo

    Est. payment

    Explore your selling options

    Work with a Zillow partner agent

    Leverage their expertise and Zillow's premium Showcase listings to get your home seen by more buyers.

    Get started

    List with your own agent

    Get your home in front of millions of buyers by listing it on Zillow.

    Learn how to do it

    Sell it yourself

    Take full control of how buyers see your home on Zillow by listing For Sale by Owner (FSBO).

    List your home

    What's special

    Newly installed fenceUnderground sprinklersGutter coversProfessional landscapingHardwood floorsRecessed lightingSamsung stainless steel appliances
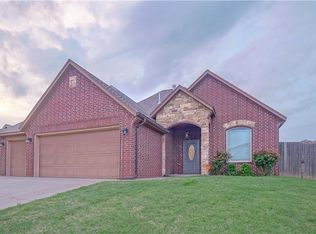
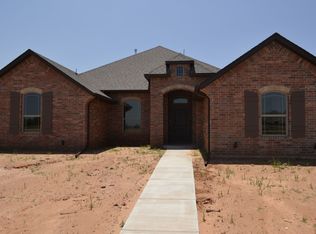
    Stunning 3-Bedroom Home with Backyard Oasis and Custom Holiday Lights This beautifully updated 3-bedroom, 2-bathroom home offers comfort and style, with every detail thoughtfully curated for modern living. The spacious living areas are enhanced by hardwood floors and recessed lighting throughout, giving the home a warm, inviting feel. The kitchen boasts Samsung stainless steel appliances, a corner pantry, and a convenient bar-height countertop, perfect for casual dining or entertaining. The adjoining living room features a cozy gas fireplace, ideal for relaxing evenings. Step outside and discover your very own backyard retreat. The covered rear patio provides the perfect space to unwind, while the 13-foot Swim Spa, purchased in 2020, is surrounded by a beautiful pergola, privacy wall, and decking. Enjoy ultimate relaxation with this luxurious addition. The professional landscaping, including underground sprinklers, ensures the yard stays pristine year-round, and the newly installed fence (June 2023) adds privacy and charm. For the holidays, the home is equipped with custom Christmas lights, creating a festive atmosphere that will delight all season long. Additional highlights of this home include: - A dedicated office/study with hardwood floors and glass French doors, ideal for remote work or personal use. - A Honeywell Smart Wi-Fi thermostat for ultimate control over your home's climate. - A secure in-garage storm shelter for peace of mind during severe weather. - A Ring Doorbell and camera system offering enhanced security with real-time monitoring. - Gutter covers to protect your home and landscaping. This home is not just a place to live – it’s a lifestyle. With thoughtful updates, a luxurious backyard, and top-tier amenities, it’s ready to become your forever home. Don't miss out – schedule your showing today!

    Zillow last checked:

    Listing updated:

    Listed by:

    Sarah Keefer 580-515-3151,

    Keller Williams Realty Mulinix,

    Missy Webb 405-664-1259,

    Keller Williams Realty Mulinix

    Bought with:

    Jerry Varghese, 204071

    eXp Realty, LLC

    Jennifer Chandler, 202764

    eXp Realty, LLC

    Source: MLSOK/OKCMAR as distributed by MLS GRID,MLS#: 1159514MLS Logo

    Facts & features

    Interior

    Bedrooms & bathrooms
    • Bedrooms: 3
    • Bathrooms: 2
    • Full bathrooms: 2
    Appliances
    • Included: Dishwasher, Disposal, Microwave, Water Heater, Built-In Electric Oven, Built-In Gas Range
    • Laundry: Laundry Room
    Features
    • Ceiling Fan(s)
    • Flooring: Carpet, Tile, Wood
    • Number of fireplaces: 1
    • Fireplace features: Gas Log
    Interior area
    • Total structure area: 1,826
    • Total interior livable area: 1,826 sqft

    Property

    Parking
    • Total spaces: 3
    • Parking features: Concrete
    • Garage spaces: 3
    Features
    • Levels: One
    • Stories: 1
    • Patio & porch: Patio
    • Exterior features: Rain Gutters
    • Has private pool: Yes
    • Pool features: Heated, Pool/Spa Combo
    • Has spa: Yes
    • Spa features: Spa/Hot Tub, Bath
    • Fencing: Wood
    Lot
    • Size: 7,291 sqft
    • Features: Corner Lot
    Details
    • Parcel number: 11729SW24th73099
    • Special conditions: None

    Construction

    Type & style
    • Home type: SingleFamily
    • Architectural style: Traditional
    • Property subtype: Single Family Residence
    Materials
    • Brick, Stone
    • Foundation: Slab
    • Roof: Composition
    Condition
    • Year built: 2012

    Utilities & green energy

    • Utilities for property: High Speed Internet, Public

    Community & neighborhood

    Location
    • Region: Yukon

    HOA & financial

    HOA
    • Has HOA: Yes
    • HOA fee: $250 annually
    • Services included: Maintenance, Pool

    Price history

    DateEventPrice
    6/27/2025Sold$299,000-0.3%$164/sqft
    Source: MLSOK/OKCMAR as distributed by MLS GRID #1159514 Report a problem
    5/4/2025Pending sale$299,999$164/sqft
    Source: MLSOK/OKCMAR as distributed by MLS GRID #1159514 Report a problem
    4/21/2025Price change$299,999-4.4%$164/sqft
    Source: MLSOK/OKCMAR as distributed by MLS GRID #1159514 Report a problem
    4/16/2025Price change$313,700-1.6%$172/sqft
    Source: MLSOK/OKCMAR as distributed by MLS GRID #1159514 Report a problem
    3/13/2025Listed for sale$318,700+21.6%$175/sqft
    Source: MLSOK/OKCMAR as distributed by MLS GRID #1159514 Report a problem
    6/23/2021Sold$262,000+4.8%$143/sqft
    Source: MLSOK/OKCMAR as distributed by MLS GRID #956610 Report a problem
    5/10/2021Pending sale$250,000$137/sqft
    Source: MLSOK/OKCMAR as distributed by MLS GRID #956610 Report a problem
    5/6/2021Listed for sale$250,000+25.7%$137/sqft
    Source: MLSOK/OKCMAR as distributed by MLS GRID #956610 Report a problem
    5/11/2017Sold$198,900+9%$109/sqft
    Source: MLSOK/OKCMAR as distributed by MLS GRID #764377 Report a problem
    12/7/2012Sold$182,500+551.8%$100/sqft
    Source: Public Record Report a problem
    12/14/2011Sold$28,000$15/sqft
    Source: Public Record Report a problem

    Public tax history

    YearProperty taxesTax assessment
    2025$3,796 +6.3%$32,454 +5%
    2024$3,572 +7.2%$30,909 +5%
    2023$3,333 +3.4%$29,437 +5%
    2022$3,222 +17.5%$28,035 +12.4%
    2021$2,741 +2.1%$24,936 +3%
    2020$2,685 +3.2%$24,210 +3%
    2019$2,601 +1.3%$23,505 +3%
    2018$2,568 +1.9%$22,820 +0.6%
    2017$2,519 $22,683
    2016-- $22,683 +6.1%
    2015-- $21,381 +3%
    2014-- $20,758
    2013-- $20,758 +5195.4%
    2011-- $392

    Find assessor info on the county website

    Neighborhood: 73099

    Nearby schools

    GreatSchools rating
    Schools provided by the listing agent
    • Elementary: Mustang Trails ES
    • Middle: Mustang Central MS
    • High: Mustang HS

    Source: MLSOK/OKCMAR as distributed by MLS GRID. This data may not be complete. We recommend contacting the local school district to confirm school assignments for this home.

    Get a cash offer in 3 minutes
    Find out how much your home could sell for in as little as 3 minutes with a no-obligation cash offer.
    Estimated market value
    $300,300
    Get a cash offer in 3 minutes
    Find out how much your home could sell for in as little as 3 minutes with a no-obligation cash offer.
    Estimated market value
    $300,300