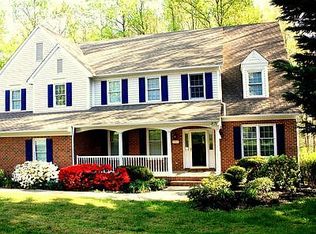
Welcome to your stunning new home in the prestigious Sawhill community! From the moment you arrive, the gorgeous curb appeal catches your eye, featuring a spacious covered front porch that's perfect for enjoying peaceful moments or lively conversations with family and friends. Inside, this home boasts over 5500 sq/ft of thoughtfully designed space. The main level offers a spacious Primary Bedroom with a luxurious spa-like bath, complete with a soaking tub, separate shower, and a large walk-in closet. The kitchen, with its cozy breakfast nook, flows effortlessly into the family room, where a charming brick fireplace adds warmth and character. A bright and inviting sunroom, with its own heating and air system, is the ideal place to relax year-round. For those who work from home, you'll love the main level office with built-in shelving, perfect for staying organized and productive. The formal dining room sets the stage for memorable gatherings, and the half bath is conveniently located on this level as well. Upstairs, you'll find a spacious princess suite with an ensuite bathroom and a roomy walk-in closet. Three additional large bedrooms share a hall bath and another half bath. The upper level also features the first of two laundry rooms, making chores a breeze! The lower level is made for entertaining, with a huge living room and a versatile bonus room that could easily serve as an office, craft room, or even an extra bedroom (NTC). A full bath, storage room, and second laundry room complete this fabulous space. Outside, the large deck overlooks a private backyard that's perfect for grilling, entertaining, or simply unwinding. Immaculately kept and full of charm, this home is ready for you to move in and start making memories. Don’t miss out on this incredible opportunity! Accepting Back up Offers
Sold for $650,000
$650,000
11729 Sawhill Blvd, Spotsylvania, VA 22553
5beds
5,276sqft
Single Family Residence
Built in 1994
0.73 Acres Lot
$675,300 Zestimate®
$123/sqft
$3,459 Estimated rent
Home value
$675,300
$621,000 - $729,000
$3,459/mo
Zestimate® history
Owner options
List your home for rent
$3,459/mo
Rent Zestimate®
Find your next renter with Zillow Rental Manager. Plus, with online applications, you can quickly screen prospective tenants – for free.
$3,459/mo
Rent Zestimate®
Refinance and save
$3,891/mo
Est. payment
Refinancing to a lower rate could help reduce your monthly payments and save thousands over the life of the loan.
$3,891/mo
Est. payment
Explore your selling options
Work with a Zillow partner agent
Leverage their expertise and Zillow's premium Showcase listings to get your home seen by more buyers.
Get startedList with your own agent
Get your home in front of millions of buyers by listing it on Zillow.
Learn how to do itSell it yourself
Take full control of how buyers see your home on Zillow by listing For Sale by Owner (FSBO).
List your homeWhat's special
Charming brick fireplaceBright and inviting sunroomGorgeous curb appealPrivate backyardSpacious princess suiteSpacious covered front porchFormal dining room
Zillow last checked:
Listing updated:
Listed by:
Sarah Reynolds 571-766-0907,
Keller Williams Chantilly Ventures, LLC,
Listing Team: Reynolds Empowerhome Team
Bought with:
Laura Buttram, 0225223705
Belcher Real Estate, LLC.
Source: Bright MLS,MLS#: VASP2029774
Facts & features
Interior
Bedrooms & bathrooms
- Bedrooms: 5
- Bathrooms: 6
- Full bathrooms: 4
- 1/2 bathrooms: 2
- Main level bathrooms: 2
- Main level bedrooms: 1
Basement
- Area: 1893
Heating
- Heat Pump, Electric
Cooling
- Central Air, Electric
Appliances
- Included: Microwave, Dryer, Washer, Cooktop, Dishwasher, Disposal, Refrigerator, Ice Maker, Oven, Electric Water Heater
- Laundry: Upper Level, In Basement
Features
- Eat-in Kitchen, Formal/Separate Dining Room, Floor Plan - Traditional, Family Room Off Kitchen, Entry Level Bedroom, Crown Molding, Chair Railings, Ceiling Fan(s), Bathroom - Walk-In Shower, Soaking Tub
- Flooring: Carpet, Ceramic Tile, Hardwood
- Basement: Finished
- Number of fireplaces: 1
- Fireplace features: Gas/Propane
Interior area
- Total structure area: 5,560
- Total interior livable area: 5,276 sqft
- Finished area above ground: 3,667
- Finished area below ground: 1,609
Property
Parking
- Total spaces: 6
- Parking features: Garage Faces Front, Asphalt, Attached, Driveway
- Attached garage spaces: 2
- Uncovered spaces: 4
Accessibility
- Accessibility features: Other
Features
- Levels: Three
- Stories: 3
- Patio & porch: Deck, Porch
- Pool features: None
Lot
- Size: 0.73 Acres
- Features: Backs to Trees
Details
- Additional structures: Above Grade, Below Grade
- Parcel number: 21H141
- Zoning: RU
- Special conditions: Standard
Construction
Type & style
- Home type: SingleFamily
- Architectural style: Colonial
- Property subtype: Single Family Residence
Materials
- Cedar
- Foundation: Other
- Roof: Architectural Shingle
Condition
- Very Good
- New construction: No
- Year built: 1994
Utilities & green energy
- Sewer: Public Sewer
- Water: Public
Community & HOA
Community
- Subdivision: Sawhill
HOA
- Has HOA: Yes
- Services included: Common Area Maintenance
- HOA fee: $55 monthly
- HOA name: SAWHILL
Location
- Region: Spotsylvania
Financial & listing details
- Price per square foot: $123/sqft
- Tax assessed value: $563,800
- Annual tax amount: $4,140
- Date on market: 12/27/2024
- Listing agreement: Exclusive Right To Sell
- Ownership: Fee Simple
Price history
| Date | Event | Price |
|---|---|---|
| 5/2/2025 | Sold | $650,000$123/sqft |
Source:  Bright MLS #VASP2029774 Report a problem Bright MLS #VASP2029774 Report a problem | ||
| 4/1/2025 | Contingent | $650,000$123/sqft |
Source: Bright MLS #VASP2029774 Report a problem | ||
| 3/24/2025 | Price change | $650,000-3.7%$123/sqft |
Source: Bright MLS #VASP2029774 Report a problem | ||
| 3/13/2025 | Listed for sale | $675,000$128/sqft |
Source: Bright MLS #VASP2029774 Report a problem | ||
| 1/13/2025 | Contingent | $675,000$128/sqft |
Source: Bright MLS #VASP2029774 Report a problem | ||
| 12/27/2024 | Listed for sale | $675,000+43.3%$128/sqft |
Source: Bright MLS #VASP2029774 Report a problem | ||
| 6/28/2018 | Sold | $471,000-1.7%$89/sqft |
Source: Public Record Report a problem | ||
| 5/25/2018 | Pending sale | $479,000$91/sqft |
Source: Keller WIlliams Realty #1000111628 Report a problem | ||
| 5/19/2018 | Price change | $479,000-1%$91/sqft |
Source: Keller WIlliams Realty #1000111628 Report a problem | ||
| 5/1/2018 | Price change | $484,000-2.2%$92/sqft |
Source: Keller WIlliams Realty #1000111628 Report a problem | ||
| 2/4/2018 | Price change | $495,000+1%$94/sqft |
Source: Fredericksburg #1000111628 Report a problem | ||
| 11/4/2017 | Listed for sale | $490,000$93/sqft |
Source: Keller Williams Superior Realty #1004105933 Report a problem | ||
Public tax history
| Year | Property taxes | Tax assessment |
|---|---|---|
| 2025 | $4,140 | $563,800 |
| 2024 | $4,140 +7.8% | $563,800 +13.3% |
| 2023 | $3,842 +4.6% | $497,800 |
| 2022 | $3,672 +1.5% | $497,800 +11.3% |
| 2021 | $3,619 | $447,100 |
| 2020 | $3,619 -2.1% | $447,100 +2.5% |
| 2019 | $3,695 +2% | $436,000 +0.3% |
| 2018 | $3,622 +0.9% | $434,800 +3% |
| 2017 | $3,588 | $422,100 |
| 2016 | -- | $422,100 +3.1% |
| 2015 | -- | $409,300 |
| 2014 | -- | $409,300 +6% |
| 2013 | -- | $386,300 |
| 2012 | -- | $386,300 -0.8% |
| 2011 | -- | $389,300 |
| 2010 | -- | $389,300 -27.9% |
| 2009 | -- | $539,900 +15.2% |
| 2007 | $2,907 | $468,800 |
| 2006 | $2,907 -2.9% | $468,800 +39.4% |
| 2005 | $2,994 +3.5% | $336,400 |
| 2004 | $2,893 -11% | $336,400 +4.5% |
| 2003 | $3,251 | $321,900 |
| 2002 | $3,251 +3.5% | $321,900 +9.7% |
| 2001 | $3,140 | $293,500 |
Find assessor info on the county website
Neighborhood: 22553
Nearby homes
- $591,9004 bd3 ba3.4k sqft11731 Sawhill Blvd, Spotsylvania, VA 22553Off Market
- $681,9005 bd5 ba4.4k sqft11727 Sawhill Blvd, Spotsylvania, VA 22553Off Market
- $696,4004 bd5 ba5.2k sqft11804 Duck Cir, Spotsylvania, VA 22553Off Market
- $550,0004 bd3 ba2.3k sqft8301 E Hildy Ct, Spotsylvania, VA 22553Sold

- $665,3004 bd3 ba3.2k sqft11810 Duck Cir, Spotsylvania, VA 22553Off Market
- $775,0005 bd4 ba4.5k sqft11733 Sawhill Blvd, Spotsylvania, VA 22553Sold
- $618,5004 bd3 ba4k sqft11728 Sawhill Blvd, Spotsylvania, VA 22553Off Market
- $577,1004 bd3 ba3k sqft11730 Sawhill Blvd, Spotsylvania, VA 22553Off Market
Nearby schools
GreatSchools rating
- 4/10Wilderness Elementary SchoolGrades: PK-5Distance: 0.7 mi
- 7/10Ni River Middle SchoolGrades: 6-8Distance: 1 mi
- 6/10Riverbend High SchoolGrades: 9-12Distance: 2.7 mi
Schools provided by the listing agent
- Elementary: Wilderness
- Middle: Ni River
- High: Riverbend
- District: Spotsylvania County Public Schools
Source: Bright MLS. This data may not be complete. We recommend contacting the local school district to confirm school assignments for this home.
Get a cash offer in 3 minutes
Find out how much your home could sell for in as little as 3 minutes with a no-obligation cash offer.
Estimated market value
$675,300
Get a cash offer in 3 minutes
Find out how much your home could sell for in as little as 3 minutes with a no-obligation cash offer.
Estimated market value
$675,300
- Virginia
- Spotsylvania County
- Spotsylvania
- 22553
- 11729 Sawhill Blvd
Nearby cities
Nearby zip codes
Other Spotsylvania Topics
