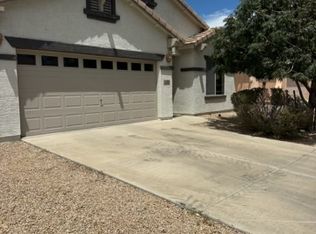
This gem offers a fantastic great room floorplan with modern touches. Revel in the 20-inch diagonal tile flooring and plush new carpet in all three bedrooms. A versatile den off the great room adds options for an office, craft room, or extra bedroom. The eat-in kitchen is a highlight with stainless steel GAS oven/range, upgraded Formica/faux granite countertops, French Door stainless steel Refrigerator with DUAL Freezer, a spacious dining area, breakfast bar, upgraded cabinetry with crown molding, and stylish plant shelves. This home has been lovingly maintained and features updates, including a NEW AC compressor in 2013. The fully enclosed/screened Arizona Room with a pavered patio was added in 2014, offering an inviting space to relax. The HUGE backyard is a rare find with low-maintenance landscaping and six fast-growing, native Ash trees that provide refreshing shade during the hot summer months.
Don't miss out on this immaculate, updated home in a prime location!
Sold for $370,000
$370,000
11729 W LINCOLN Street, Avondale, AZ 85323
3beds
2baths
1,671sqft
Single Family Residence
Built in 2004
7,667 Square Feet Lot
$379,900 Zestimate®
$221/sqft
$2,062 Estimated rent
Home value
$379,900
$361,000 - $399,000
$2,062/mo
Zestimate® history
Owner options
List your home for rent
$2,062/mo
Rent Zestimate®
Find your next renter with Zillow Rental Manager. Plus, with online applications, you can quickly screen prospective tenants – for free.
$2,062/mo
Rent Zestimate®
Refinance and save
$2,222/mo
Est. payment
Refinancing to a lower rate could help reduce your monthly payments and save thousands over the life of the loan.
$2,222/mo
Est. payment
Explore your selling options
Work with a Zillow partner agent
Leverage their expertise and Zillow's premium Showcase listings to get your home seen by more buyers.
Get startedList with your own agent
Get your home in front of millions of buyers by listing it on Zillow.
Learn how to do itSell it yourself
Take full control of how buyers see your home on Zillow by listing For Sale by Owner (FSBO).
List your homeWhat's special
Craft roomModern touchesHuge backyardPavered patioLow-maintenance landscapingFantastic great room floorplanEat-in kitchen
Zillow last checked:
Listing updated:
Listed by:
Michelle L Minik 602-488-5432,
West USA Realty,
Megan Thomas 816-244-3871,
West USA Realty
Bought with:
Mizraim Montante, BR037120000
Camelback Executive Realtors
Source: ARMLS,MLS#: 6614055
Facts & features
Interior
Bedrooms & bathrooms
- Bedrooms: 3
- Bathrooms: 2
Heating
- Natural Gas
Cooling
- HVAC SEER Rating, Central Air, Ceiling Fan(s), Programmable Thmstat
Appliances
- Included: Gas Stub for Range, Refrigerator, Dishwasher, Disposal, Gas Range, Gas Oven
- Laundry: Engy Star (See Rmks)
Features
- Pantry, High Speed Internet, Double Vanity, Master Downstairs, Eat-in Kitchen, Breakfast Bar, 9+ Flat Ceilings, No Interior Steps, Full Bth Master Bdrm
- Flooring: Carpet, Tile
- Windows: Low Emissivity Windows, Solar Screens, Double Pane Windows, ENERGY STAR Qualified Windows, Vinyl Frame
- Has basement: No
- Has fireplace: No
Interior area
- Total structure area: 1,671
- Total interior livable area: 1,671 sqft
Property
Parking
- Total spaces: 4
- Parking features: Garage Door Opener, Direct Access
- Garage spaces: 2
- Uncovered spaces: 2
Features
- Stories: 1
- Patio & porch: Covered, Patio
- Exterior features: Private Yard, Screened in Patio(s)
- Pool features: None
- Spa features: None
- Fencing: Block
Lot
- Size: 7,667 Square Feet
- Features: North/South Exposure, Sprinklers In Rear, Sprinklers In Front, Corner Lot, Desert Back, Desert Front, Auto Timer H2O Front, Auto Timer H2O Back
Details
- Parcel number: 50095172
Construction
Type & style
- Home type: SingleFamily
- Architectural style: Santa Barbara/Tuscan
- Property subtype: Single Family Residence
Materials
- Stucco, Wood Frame, Painted, Stone
- Roof: Tile
Condition
- Year built: 2004
Details
- Builder name: Pulte Homes
Utilities & green energy
- Sewer: Public Sewer
- Water: City Water
- Utilities for property: Sewer Available
Community & HOA
Community
- Features: Pool, Playground, Biking/Walking Path
- Subdivision: GLENHURST
HOA
- Has HOA: Yes
- Services included: Maintenance Grounds
- HOA fee: $70 monthly
- HOA name: Glenhurst HOA
- HOA phone: 480-551-4300
Location
- Region: Avondale
Financial & listing details
- Price per square foot: $221/sqft
- Tax assessed value: $302,200
- Annual tax amount: $1,485
- Date on market: 10/20/2023
- Cumulative days on market: 109 days
- Listing terms: Cash,Conventional,FHA,VA Loan
- Ownership: Fee Simple
Price history
| Date | Event | Price |
|---|---|---|
| 2/6/2024 | Sold | $370,000-5.1%$221/sqft |
Source:  ARMLS #6614055 Report a problem ARMLS #6614055 Report a problem | ||
| 1/30/2024 | Listed for sale | $390,000$233/sqft |
Source: ARMLS #6614055 Report a problem | ||
| 12/21/2023 | Contingent | $390,000$233/sqft |
Source: ARMLS #6614055 Report a problem | ||
| 10/20/2023 | Listed for sale | $390,000+134.2%$233/sqft |
Source: ARMLS #6614055 Report a problem | ||
| 5/28/2015 | Sold | $166,500+4.1%$100/sqft |
Source: ARMLS #5223135 Report a problem | ||
| 4/17/2015 | Pending sale | $160,000$96/sqft |
Source: Keller Williams - Tempe - Scottsdale #5223135 Report a problem | ||
| 4/17/2015 | Listed for sale | $160,000$96/sqft |
Source: Keller Williams - Tempe - Scottsdale #5223135 Report a problem | ||
| 2/21/2015 | Listing removed | $160,000$96/sqft |
Source: Keller Williams Realty Phoenix #5223135 Report a problem | ||
| 1/17/2015 | Listed for sale | $160,000-3%$96/sqft |
Source: Keller Williams Realty Phoenix #5223135 Report a problem | ||
| 7/22/2014 | Listing removed | $165,000$99/sqft |
Source: Keller Williams Realty Phoenix #5114450 Report a problem | ||
| 7/11/2014 | Listed for sale | $165,000$99/sqft |
Source: Keller Williams Realty Phoenix #5114450 Report a problem | ||
| 6/6/2014 | Listing removed | $165,000$99/sqft |
Source: Keller Williams Realty Phoenix #5114450 Report a problem | ||
| 6/3/2014 | Price change | $165,000+3.1%$99/sqft |
Source: Keller Williams Realty Phoenix #5114450 Report a problem | ||
| 5/20/2014 | Price change | $160,000+3.2%$96/sqft |
Source: Keller Williams Realty Phoenix #5114450 Report a problem | ||
| 5/13/2014 | Listed for sale | $155,000+82.4%$93/sqft |
Source: Keller Williams Realty Phoenix #5114450 Report a problem | ||
| 11/20/2009 | Sold | $85,000+9%$51/sqft |
Source: Public Record Report a problem | ||
| 7/18/2009 | Listing removed | $78,000$47/sqft |
Source: foreclosure.com Report a problem | ||
| 7/3/2009 | Listed for sale | $78,000-62.8%$47/sqft |
Source: foreclosure.com Report a problem | ||
| 6/26/2009 | Sold | $209,452-14.9%$125/sqft |
Source: Public Record Report a problem | ||
| 1/31/2006 | Sold | $246,000+29.1%$147/sqft |
Source: Public Record Report a problem | ||
| 3/30/2005 | Sold | $190,480$114/sqft |
Source: Public Record Report a problem | ||
Public tax history
| Year | Property taxes | Tax assessment |
|---|---|---|
| 2025 | $1,611 +12.8% | $30,220 -10.4% |
| 2024 | $1,428 -2.9% | $33,710 +193.5% |
| 2023 | $1,470 -1% | $11,485 -43.8% |
| 2022 | $1,485 +7.5% | $20,430 +14.4% |
| 2021 | $1,382 +0.2% | $17,860 +5.8% |
| 2020 | $1,380 +9.4% | $16,880 +15.5% |
| 2019 | $1,261 | $14,620 +8.1% |
| 2018 | $1,261 +7.8% | $13,530 +12.3% |
| 2017 | $1,170 +8.4% | $12,050 +7% |
| 2016 | $1,080 -0.8% | $11,260 +6.4% |
| 2015 | $1,088 | $10,580 +35.1% |
| 2014 | -- | $7,830 +16.3% |
| 2013 | -- | $6,730 -11.7% |
| 2012 | -- | $7,620 -7.7% |
| 2011 | -- | $8,260 -23.3% |
| 2010 | -- | $10,770 -30.2% |
| 2009 | -- | $15,420 -27.9% |
| 2008 | -- | $21,400 +12.3% |
| 2007 | -- | $19,050 +67.8% |
| 2006 | -- | $11,350 +94.3% |
| 2005 | -- | $5,840 |
| 2004 | -- | -- |
Find assessor info on the county website
Neighborhood: Glenhurst
Nearby homes
- $375,0004 bd2 ba2k sqft11725 W Lincoln St, Avondale, AZ 85323Off Market

- $354,6003 bd2 ba1.4k sqft11734 W Grant St, Avondale, AZ 85323Off Market
- $400,0004 bd3 ba1.9k sqft11738 W Grant St, Avondale, AZ 85323Sold

- $375,2004 bd2 ba2k sqft11721 W Lincoln St, Avondale, AZ 85323Off Market

- $342,2003 bd2 ba1.5k sqft11730 W Grant St, Avondale, AZ 85323Off Market
- $370,6003 bd2 ba1.4k sqft510 S 117th Dr, Avondale, AZ 85323Off Market
- $377,6004 bd2 ba2k sqft506 S 117th Dr, Avondale, AZ 85323Off Market
- $382,4004 bd3 ba2k sqft11726 W Grant St, Avondale, AZ 85323Off Market
Nearby schools
GreatSchools rating
- 6/10Collier Elementary SchoolGrades: PK-8Distance: 0.2 mi
- 8/10West Point High SchoolGrades: 9-12Distance: 2.2 mi
- 6/10Littleton Elementary SchoolGrades: PK-8Distance: 0.5 mi
Schools provided by the listing agent
- Elementary: Collier Elementary School
- Middle: Collier Elementary School
- High: La Joya Community High School
- District: Littleton Elementary District
Source: ARMLS. This data may not be complete. We recommend contacting the local school district to confirm school assignments for this home.
Get a cash offer in 3 minutes
Find out how much your home could sell for in as little as 3 minutes with a no-obligation cash offer.
Estimated market value
$379,900
Get a cash offer in 3 minutes
Find out how much your home could sell for in as little as 3 minutes with a no-obligation cash offer.
Estimated market value
$379,900
- Arizona
- Maricopa County
- Avondale
- 85323
- Glenhurst
- 11729 W LINCOLN Street
Nearby cities
Nearby neighborhoods
Nearby zip codes
Other Avondale Topics
