Skip main navigation
Sold for $280,000
  • $280,000

    11729 Whitewing Ct, Orlando, FL 32837

    2beds
    1,174sqft
    Townhouse
    Built in 1987
    1,618 Square Feet Lot
    $277,300 Zestimate®
    $239/sqft
    $1,927 Estimated rent

    Home value

    $277,300

    $252,000 - $305,000

    $1,927/mo

    Zestimate® history
    Loading
    Loading...

    Owner options

    List your home for rent

    $1,927/mo

    Rent Zestimate®

    Find your next renter with Zillow Rental Manager. Plus, with online applications, you can quickly screen prospective tenants – for free.

    Learn more

    $1,927/mo

    Rent Zestimate®

    Refinance and save

    $2,193/mo

    Est. payment

    Refinancing to a lower rate could help reduce your monthly payments and save thousands over the life of the loan.

    See today's rates

    $2,193/mo

    Est. payment

    Explore your selling options

    Work with a Zillow partner agent

    Leverage their expertise and Zillow's premium Showcase listings to get your home seen by more buyers.

    Get started

    List with your own agent

    Get your home in front of millions of buyers by listing it on Zillow.

    Learn how to do it

    Sell it yourself

    Take full control of how buyers see your home on Zillow by listing For Sale by Owner (FSBO).

    List your home

    What's special

    Generously sized bedroomsNew roofQuartz countertopsCovered screened lanaiOpen layoutEat-in dining areaSafe and accessible parking

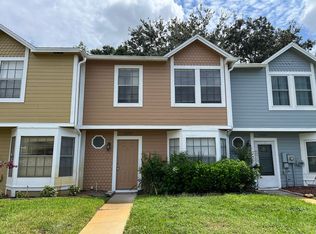
    THE HOME JUST GOT BRAND NEW PLUMBING. NEWER ROOF AND NEW HVAC CONDENSER FAN. Are you searching for a beautifully updated townhome near the amusement parks? Look no further—this townhome should be at the top of your list! Enjoy the convenience of safe and accessible parking, with the ability to pull up right in front of your walkway. The exterior of the home has been recently painted and features a new roof. As you step inside, you'll be welcomed by a light, bright, and modern atmosphere, designed to make you feel right at home. The kitchen is fresh and updated with full-sized soft-close cabinets, new stainless steel appliances, quartz countertops, an eat-in dining area, and even a pantry. You'll love the open layout, allowing you to cook without feeling cramped and offering a scenic view of the serene pond out back. The home is well-lit with recessed lighting, which connects seamlessly to Alexa and other smart home features for your convenience. The spacious living area flows beautifully into the covered, screened lanai, where you can relax and take in the tranquil views of the pond and surrounding trees. The extended yard space provides additional room for outdoor enjoyment. A convenient half bath is located on the main floor as well. Upstairs, you’ll find two generously sized bedrooms, each with its own walk-in closet and private bathroom. The front bedroom lights are controlled from your phone, the closet has been customized and the bathroom has been tastefully updated. The back bedroom has a designated vanity and walk in shower. Additional storage is available in the attic and an exterior storage area.

    Zillow last checked:

    Listing updated:

    Listed by:

    Melissa Hastings 407-408-7529,

    METROPOLIS R.E. SOLUTIONS, LLC 407-282-1600

    Bought with:

    Jeffrey Petch, 3169525

    GECKO REALTY, INC

    Source: Stellar MLS,MLS#: O6275440MLS LogoOriginating MLS: Orlando Regional

    Facts & features

    Interior

    Bedrooms & bathrooms
    • Bedrooms: 2
    • Bathrooms: 3
    • Full bathrooms: 2
    • 1/2 bathrooms: 1
    Primary bedroom
    • Features: Walk-In Closet(s)
    • Level: Second
    Bedroom 2
    • Features: Walk-In Closet(s)
    • Level: Second
    Bathroom 1
    • Level: Second
    Bathroom 2
    • Level: Second
    Bathroom 3
    • Level: First
    Kitchen
    • Level: First
    Living room
    • Level: First
    Heating
    • Central
    Cooling
    • Central Air
    Appliances
    • Included: Dishwasher, Dryer, Gas Water Heater, Microwave, Range, Refrigerator, Washer
    • Laundry: Inside
    Features
    • Ceiling Fan(s), Smart Home, Solid Surface Counters, Thermostat
    • Flooring: Tile
    • Doors: Sliding Doors
    • Windows: Window Treatments
    • Has fireplace: No
    Interior area
    • Total structure area: 1,326
    • Total interior livable area: 1,174 sqft

    Property

    Features
    • Levels: Two
    • Stories: 2
    • Patio & porch: Covered, Enclosed, Rear Porch, Screened
    • Exterior features: Lighting, Rain Gutters
    • Has view: Yes
    • View description: Pond
    • Has water view: Yes
    • Water view: Pond
    Lot
    • Size: 1,618 Square Feet
    • Residential vegetation: Mature Landscaping, Oak Trees
    Details
    • Parcel number: 162429923801170
    • Zoning: P-D
    • Special conditions: None

    Construction

    Type & style
    • Home type: Townhouse
    • Property subtype: Townhouse
    Materials
    • Other
    • Foundation: Slab
    • Roof: Shingle
    Condition
    • New construction: No
    • Year built: 1987

    Utilities & green energy

    • Sewer: Public Sewer
    • Water: Public
    • Utilities for property: Electricity Connected, Natural Gas Connected, Sewer Connected, Underground Utilities, Water Connected

    Community & HOA

    Community
    • Features: Community Mailbox, Pool, Tennis Court(s)
    • Pet fee: $0 monthly
    • Subdivision: WHISPER LAKES
    HOA
    • Has HOA: Yes
    • Services included: Community Pool, Reserve Fund, Maintenance Structure, Maintenance Grounds, Pool Maintenance, Private Road, Trash
    • HOA fee: $193 monthly
    • HOA name: Shelby/Artemis Lifestyles
    • HOA phone: 407-705-2190
    • Second HOA name: Leland Management
    Location
    • Region: Orlando

    Financial & listing details

    • Price per square foot: $239/sqft
    • Tax assessed value: $208,476
    • Annual tax amount: $3,247
    • Date on market: 1/29/2025
    • Cumulative days on market: 24 days
    • Listing terms: Cash,Conventional,FHA,VA Loan
    • Ownership: Fee Simple
    • Total actual rent: 0
    • Electric utility on property: Yes
    • Road surface type: Asphalt

    Price history

    DateEventPrice
    4/10/2025Sold$280,000$239/sqft
    Source: Stellar MLS #O6275440 Report a problem
    3/8/2025Pending sale$280,000$239/sqft
    Source: Stellar MLS #O6275440 Report a problem
    2/27/2025Listed for sale$280,000$239/sqft
    Source: Stellar MLS #O6275440 Report a problem
    2/20/2025Pending sale$280,000$239/sqft
    Source: Stellar MLS #O6275440 Report a problem
    2/17/2025Price change$280,000+1.8%$239/sqft
    Source: Stellar MLS #O6275440 Report a problem
    2/12/2025Pending sale$275,000$234/sqft
    Source: Stellar MLS #O6275440 Report a problem
    1/29/2025Listed for sale$275,000+41%$234/sqft
    Source: Stellar MLS #O6275440 Report a problem
    3/24/2021Listing removed--
    Source: Owner Report a problem
    8/12/2007Listing removed$195,000$166/sqft
    Source: Owner Report a problem
    2/22/2007Listed for sale$195,000+8.3%$166/sqft
    Source: Owner Report a problem
    11/7/2005Sold$180,000+53.8%$153/sqft
    Source: Public Record Report a problem
    7/28/2004Sold$117,000+91.8%$100/sqft
    Source: Public Record Report a problem
    5/21/2001Sold$61,000$52/sqft
    Source: Public Record Report a problem

    Public tax history

    YearProperty taxesTax assessment
    2024$3,247 +17.5%$196,061 +10%
    2023$2,764 +5.5%$178,237 +5.8%
    2022$2,619 +7.3%$168,427 +9.4%
    2021$2,440 +4.9%$153,931 +5.8%
    2020$2,326 +150.5%$145,519 +51.2%
    2019$928 +1.7%$96,212 +1.9%
    2018$913 $94,418 -10.3%
    2017$913 +2.2%$105,306 +16.3%
    2016$893 +1%$90,574 +11%
    2015$885 -35.1%$81,619 +6%
    2014$1,365 +428.5%$77,028 +64.5%
    2013$258 +3.9%$46,820 +15.4%
    2012$248 +8.4%$40,569 +7.2%
    2011$229 -44.5%$37,846 -22.4%
    2010$413 $48,756 -34.2%
    2009-- $74,055 -44.3%
    2008$1,558 -25%$132,956 -11.4%
    2007$2,077 -15.7%$150,094 +10.7%
    2006$2,464 +83.9%$135,580 +40.6%
    2005$1,340 +40.9%$96,404 +12.5%
    2004$951 +1%$85,710 +10%
    2003$942 +3.7%$77,901 +6.6%
    2002$908 -28.4%$73,098 +12%
    2001$1,269 $65,277
    Find assessor info on the county website

    Neighborhood: 32837

    Nearby schools

    GreatSchools rating
    Schools provided by the listing agent
    • Elementary: Waterbridge Elem
    • Middle: Freedom Middle
    • High: Freedom High School

    Source: Stellar MLS. This data may not be complete. We recommend contacting the local school district to confirm school assignments for this home.

    Get a cash offer in 3 minutes
    Find out how much your home could sell for in as little as 3 minutes with a no-obligation cash offer.
    Estimated market value
    $277,300
    Get a cash offer in 3 minutes
    Find out how much your home could sell for in as little as 3 minutes with a no-obligation cash offer.
    Estimated market value
    $277,300