Set on a corner of a quiet cul-de-sac in the highly sought-after Trinity Gardens subdivision of Benbrook, this beautifully maintained 3-bedroom, 2-bath plus office or flex space home offers comfort, style, and peace of mind—with no flood insurance required. Fresh paint throughout gives the interior a crisp, move-in-ready feel, while the open-concept floor plan is perfect for both everyday living and entertaining. The spacious living area features a cozy fireplace and is filled with natural light thanks to an abundance of windows and a sky light. The kitchen flows seamlessly into the living and dining spaces, enhancing the home’s bright and airy atmosphere. The primary suite is a true retreat, complete with an en suite bath featuring a soaking tub, separate shower with a filtered shower head, and a large vanity. The hall bathroom has been thoughtfully updated with a brand-new shower and tub. Outside you will enjoy a generously sized backyard set on an elevated lot, offering added privacy and a pleasant view. The back patio is ideal for relaxing or hosting gatherings. Additional highlights include AT&T Fiber availability for high-speed connectivity and a gas hookup option available for buyers who wish to install gas service. This home combines a a fantastic layout in a prime location—don’t miss your chance to make it yours.
Sold
Price Unknown
1173 Albatross Ct, Benbrook, TX 76126
3beds
2,019sqft
Single Family Residence
Built in 2003
10,367 Square Feet Lot
$364,000 Zestimate®
$--/sqft
$2,253 Estimated rent
Home value
$364,000
$339,000 - $389,000
$2,253/mo
Zestimate® history
Owner options
List your home for rent
$2,253/mo
Rent Zestimate®
Find your next renter with Zillow Rental Manager. Plus, with online applications, you can quickly screen prospective tenants – for free.
$2,253/mo
Rent Zestimate®
Refinance and save
$200/mo
Est. payment
Refinancing to a lower rate could help reduce your monthly payments and save thousands over the life of the loan.
$200/mo
Est. payment
Explore your selling options
Work with a Zillow partner agent
Leverage their expertise and Zillow's premium Showcase listings to get your home seen by more buyers.
Get startedList with your own agent
Get your home in front of millions of buyers by listing it on Zillow.
Learn how to do itSell it yourself
Take full control of how buyers see your home on Zillow by listing For Sale by Owner (FSBO).
List your homeWhat's special
Cozy fireplaceFresh paint throughoutOpen-concept floor planAbundance of windowsSky lightAdded privacyPleasant view
Zillow last checked:
Listing updated:
Listed by:
Kellie Bullinger 0614301 817-523-9113,
League Real Estate 817-523-9113
Bought with:
Niki Barnes, 0579363
Keller Williams Realty
Source: NTREIS,MLS#: 21252553
Facts & features
Interior
Bedrooms & bathrooms
- Bedrooms: 3
- Bathrooms: 2
- Full bathrooms: 2
Primary bedroom
- Features: Dual Sinks, Separate Shower, Walk-In Closet(s)
- Level: First
- Dimensions: 12 x 17
Bedroom
- Features: Walk-In Closet(s)
- Level: First
- Dimensions: 10 x 12
Bedroom
- Features: Walk-In Closet(s)
- Level: First
- Dimensions: 11 x 12
Kitchen
- Features: Eat-in Kitchen, Walk-In Pantry
- Level: First
- Dimensions: 14 x 22
Living room
- Features: Fireplace
- Level: First
- Dimensions: 19 x 20
Office
- Level: First
- Dimensions: 10 x 12
Utility room
- Level: First
- Dimensions: 5 x 7
Heating
- Central, Electric
Cooling
- Central Air, Electric
Appliances
- Included: Dishwasher, Electric Cooktop, Disposal
- Laundry: Washer Hookup, Dryer Hookup
Features
- Eat-in Kitchen, Cable TV, Walk-In Closet(s)
- Flooring: Carpet, Ceramic Tile, Linoleum
- Has basement: No
- Number of fireplaces: 1
- Fireplace features: Masonry, Wood Burning
Interior area
- Total interior livable area: 2,019 sqft
Property
Parking
- Total spaces: 2
- Parking features: Garage Faces Front, Garage
- Attached garage spaces: 2
Features
- Levels: One
- Stories: 1
- Patio & porch: Rear Porch
- Pool features: None
- Fencing: Wood
Lot
- Size: 10,367 Square Feet
- Features: Back Yard, Lawn, Sprinkler System, Few Trees
Details
- Parcel number: 40189198
Construction
Type & style
- Home type: SingleFamily
- Architectural style: Traditional,Detached
- Property subtype: Single Family Residence
- Attached to another structure: Yes
Materials
- Brick
- Foundation: Slab
- Roof: Composition
Condition
- Year built: 2003
Utilities & green energy
- Sewer: Public Sewer
- Water: Public
- Utilities for property: Sewer Available, Water Available, Cable Available
Community & HOA
Community
- Subdivision: Trinity Gardens Benbrook
HOA
- Has HOA: Yes
- Services included: Maintenance Grounds
- HOA fee: $200 annually
- HOA name: Trinity Gardens Hoa
- HOA phone: 000-000-0000
Location
- Region: Benbrook
Financial & listing details
- Tax assessed value: $389,101
- Annual tax amount: $7,967
- Date on market: 5/5/2026
- Cumulative days on market: 46 days
- Listing terms: Cash,Conventional,FHA,VA Loan
- Exclusions: Refrigerator
Price history
| Date | Event | Price |
|---|---|---|
| 7/17/2026 | Sold | -- |
Source: NTREIS #21252553 Report a problem | ||
| 6/27/2026 | Pending sale | $365,000$181/sqft |
Source: NTREIS #21252553 Report a problem | ||
| 6/21/2026 | Contingent | $365,000$181/sqft |
Source: NTREIS #21252553 Report a problem | ||
| 6/7/2026 | Price change | $365,000-3.7%$181/sqft |
Source: NTREIS #21252553 Report a problem | ||
| 5/5/2026 | Listed for sale | $379,000+110.7%$188/sqft |
Source: NTREIS #21252553 Report a problem | ||
| 5/27/2012 | Listing removed | $179,900$89/sqft |
Source: Keller Williams Realty #11730595 Report a problem | ||
| 3/3/2012 | Listed for sale | $179,900$89/sqft |
Source: KELLER WILLIAMS REALTY #11730595 Report a problem | ||
| 11/10/2009 | Sold | -- |
Source: Agent Provided Report a problem | ||
Public tax history
| Year | Property taxes | Tax assessment |
|---|---|---|
| 2025 | $6,220 -6.4% | $389,101 |
| 2024 | $6,642 +7.8% | $389,101 -0.1% |
| 2023 | $6,160 -14.5% | $389,618 +17.9% |
| 2022 | $7,208 +3.9% | $330,425 +11.1% |
| 2021 | $6,935 +8.7% | $297,432 +14% |
| 2020 | $6,380 +14.2% | $260,887 -6.2% |
| 2019 | $5,588 +7% | $278,051 +28.6% |
| 2018 | $5,221 +10.1% | $216,154 -6.5% |
| 2017 | $4,740 +9.6% | $231,278 +16.2% |
| 2016 | $4,325 +7.5% | $199,016 +22.5% |
| 2015 | $4,025 | $162,400 |
| 2014 | $4,025 | $162,400 |
| 2013 | -- | $162,400 +0.9% |
| 2012 | -- | $160,900 +2.4% |
| 2011 | -- | $157,100 -0.1% |
| 2010 | -- | $157,200 -6.3% |
| 2009 | -- | $167,800 +2.8% |
| 2008 | -- | $163,300 +7.8% |
| 2007 | -- | $151,500 |
| 2006 | -- | $151,500 |
| 2005 | -- | $151,500 |
| 2004 | -- | $151,500 +4618.2% |
| 2003 | -- | $3,211 |
Find assessor info on the county website
Neighborhood: 76126
Nearby homes
- $311,3003 bd2 ba1.6k sqft1169 Albatross Ct, Benbrook, TX 76126Off Market
- $402,8003 bd2 ba2k sqft1172 Snipe Ct, Benbrook, TX 76126Off Market
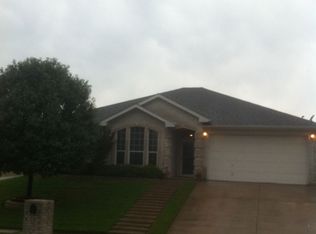
- $375,9003 bd2 ba2.1k sqft1212 Vernon Castle Ave, Benbrook, TX 76126Off Market
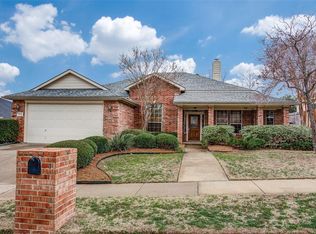
- $362,6003 bd2 ba1.8k sqft1168 Snipe Ct, Benbrook, TX 76126Off Market
- $356,7003 bd2 ba1.9k sqft1208 Vernon Castle Ave, Benbrook, TX 76126Off Market
- $393,1003 bd2 ba2.2k sqft1165 Albatross Ct, Benbrook, TX 76126Off Market
- $364,9003 bd2 ba1.9k sqft1216 Vernon Castle Ave, Benbrook, TX 76126Off Market
- $327,9003 bd2 ba1.7k sqft1168 Albatross Ct, Benbrook, TX 76126Off Market
Nearby schools
GreatSchools rating
- 9/10Benbrook Elementary SchoolGrades: PK-5Distance: 0.8 mi
- 6/10Benbrook Middle/High SchoolGrades: 6-12Distance: 2.1 mi
Schools provided by the listing agent
- Elementary: Benbrook
- Middle: Benbrook
- High: Benbrook
- District: Fort Worth ISD
Source: NTREIS. This data may not be complete. We recommend contacting the local school district to confirm school assignments for this home.
Get a cash offer in 3 minutes
Find out how much your home could sell for in as little as 3 minutes with a no-obligation cash offer.
Estimated market value
$364,000
Get a cash offer in 3 minutes
Find out how much your home could sell for in as little as 3 minutes with a no-obligation cash offer.
Estimated market value
$364,000
- Texas
- Tarrant County
- Benbrook
- 76126
- 1173 Albatross Ct
