Private paradise is calling you! Located within the gated Timber Rail Plantation community, this property offers all of the bells & whistles on 25 usable acres. Welcoming you with a hitching post entrance, this property boasts an impressive 1.2 acre pond stocked w/ a variety of fish (including bluegill, hybrid bluegill, bass, catfish, & sterile grass carp), an auto feeder, 120V service & a full time aeration system, a 30' x 30' cement slab pole barn, ready to go chicken coop, small orchard w/ guava, apple, plum & kumquat trees, as well as cleared scenic trails & boundary lines (perfect for ATV or horseback riding). Additional features include the easy maintenance brick exterior, all new exterior accent lighting, front & back covered porches, partial in-ground swimming pool w/ lanai & sun deck, private well w/ added water ozone generator, water softener & UV light treatment, & more. Step inside the new front door to a perfect blend of luxury & functionality with 2183 sq ft exquisitely updated w/ new plantation shutters throughout, new interior paint, beautiful new shiplap walls, new solid core wood doors, new craftsman door/window/crown molding accents, new lighting & new upscale granite countertops throughout. The open kitchen, dining, & living area design showcases the high vaulted ceiling w/ new custom wood beams and stacked-stone gas fireplace. The kitchen offers generous prep & serve space, a deluxe stainless steel wide farmhouse sink, breakfast bar w/ new custom wood corbels, stainless steel appliances, & a pantry prepped for your own configuration. The primary retreat makes a lavish statement with its rich color & wood beam ceiling, sizable walk-in closet w/ antique barn door, walk-in tiled shower, & dual vanity w/ ample dressing room & storage. Do not overlook the spacious garage featuring a separate full bath w/ tiled shower & wide stainless sink. Have peace of mind through rough weather knowing there is a Generac automatic whole home 22kw propane generator w/ an above ground tank. Located to the east side of the home, you will also discover an RV hookup & dump, convenient for travelers. Whether you are looking to begin a hobby farm or simply enjoy nature- privacy, luxury, & convenience are all found here. Easy to show or see. Call to schedule your private showing.
Closed
$645,000
1173 Big Pine Dr, Kingsland, GA 31548
4beds
2,183sqft
Single Family Residence
Built in 2018
25 Acres Lot
$640,700 Zestimate®
$295/sqft
$2,633 Estimated rent
Home value
$640,700
$583,000 - $705,000
$2,633/mo
Zestimate® history
Owner options
List your home for rent
$2,633/mo
Rent Zestimate®
Find your next renter with Zillow Rental Manager. Plus, with online applications, you can quickly screen prospective tenants – for free.
$2,633/mo
Rent Zestimate®
Refinance and save
$4,715/mo
Est. payment
Refinancing to a lower rate could help reduce your monthly payments and save thousands over the life of the loan.
$4,715/mo
Est. payment
Explore your selling options
Work with a Zillow partner agent
Leverage their expertise and Zillow's premium Showcase listings to get your home seen by more buyers.
Get startedList with your own agent
Get your home in front of millions of buyers by listing it on Zillow.
Learn how to do itSell it yourself
Take full control of how buyers see your home on Zillow by listing For Sale by Owner (FSBO).
List your homeWhat's special
Zillow last checked:
Listing updated:
Listed by:
Georgia-Kay Sutterfield 912-540-7100,
Coldwell Banker Access Realty
Bought with:
Jordan W Gallup, 366213
Engel & Völkers Golden Isles
Source: GAMLS,MLS#: 10584296
Facts & features
Interior
Bedrooms & bathrooms
- Bedrooms: 4
- Bathrooms: 3
- Full bathrooms: 3
- Main level bathrooms: 3
- Main level bedrooms: 4
Rooms
- Room types: Great Room, Laundry
Dining room
- Features: Dining Rm/Living Rm Combo, L Shaped
Kitchen
- Features: Breakfast Bar, Pantry, Solid Surface Counters
Heating
- Central, Electric, Heat Pump, Propane
Cooling
- Ceiling Fan(s), Central Air, Electric, Heat Pump
Appliances
- Included: Cooktop, Dishwasher, Disposal, Dryer, Electric Water Heater, Microwave, Oven, Refrigerator, Stainless Steel Appliance(s), Washer, Water Softener
- Laundry: Other
Features
- Beamed Ceilings, Double Vanity, High Ceilings, Master On Main Level, Other, Separate Shower, Split Bedroom Plan, Tile Bath, Tray Ceiling(s), Vaulted Ceiling(s), Walk-In Closet(s)
- Flooring: Other, Vinyl
- Windows: Double Pane Windows, Window Treatments
- Basement: None
- Attic: Expandable,Pull Down Stairs
- Number of fireplaces: 1
- Fireplace features: Gas Log
Interior area
- Total structure area: 2,183
- Total interior livable area: 2,183 sqft
- Finished area above ground: 2,183
- Finished area below ground: 0
Property
Parking
- Total spaces: 4
- Parking features: Attached, Detached, Garage, Garage Door Opener, Kitchen Level, Parking Pad, RV/Boat Parking
- Has attached garage: Yes
- Has uncovered spaces: Yes
Features
- Levels: One
- Stories: 1
- Patio & porch: Deck, Patio, Porch
- Exterior features: Other
- Has private pool: Yes
- Pool features: Above Ground
- On waterfront: Yes
- Waterfront features: Pond, Private
Lot
- Size: 25 Acres
- Features: Level, Private
- Residential vegetation: Cleared, Grassed, Partially Wooded
Details
- Additional structures: Other
- Parcel number: 070C 012A
Construction
Type & style
- Home type: SingleFamily
- Architectural style: Country/Rustic,Craftsman,Ranch
- Property subtype: Single Family Residence
Materials
- Brick
- Foundation: Slab
- Roof: Metal
Condition
- Resale
- New construction: No
- Year built: 2018
Utilities & green energy
- Electric: Generator
- Sewer: Septic Tank
- Water: Private, Well
- Utilities for property: Cable Available, Electricity Available, High Speed Internet, Phone Available, Underground Utilities
Community & HOA
Community
- Features: Gated
- Security: Gated Community, Smoke Detector(s)
- Subdivision: Timber Rail Plantation
HOA
- Has HOA: Yes
- Services included: Private Roads, Reserve Fund
- HOA fee: $750 annually
Location
- Region: Kingsland
Financial & listing details
- Price per square foot: $295/sqft
- Tax assessed value: $582,073
- Annual tax amount: $6,088
- Date on market: 8/14/2025
- Cumulative days on market: 93 days
- Listing agreement: Exclusive Right To Sell
- Electric utility on property: Yes
Price history
| Date | Event | Price |
|---|---|---|
| 12/16/2025 | Sold | $645,000-4.4%$295/sqft |
Source:  GAMLS #10584296 Report a problem GAMLS #10584296 Report a problem | ||
| 11/15/2025 | Pending sale | $674,900$309/sqft |
Source: GAMLS #10584296 Report a problem | ||
| 9/26/2025 | Price change | $674,900-2.2%$309/sqft |
Source: GAMLS #10584296 Report a problem | ||
| 9/9/2025 | Price change | $689,900-3.5%$316/sqft |
Source: GAMLS #10584296 Report a problem | ||
| 8/14/2025 | Listed for sale | $714,900+32.4%$327/sqft |
Source: GAMLS #10584296 Report a problem | ||
| 2/22/2023 | Sold | $540,000-9.8%$247/sqft |
Source: Public Record Report a problem | ||
| 1/8/2023 | Pending sale | $599,000$274/sqft |
Source: GAMLS #20080624 Report a problem | ||
| 11/4/2022 | Price change | $599,000-12.6%$274/sqft |
Source: GAMLS #20080624 Report a problem | ||
| 10/17/2022 | Listed for sale | $685,000-8.7%$314/sqft |
Source: GAMLS #20080624 Report a problem | ||
| 10/17/2022 | Listing removed | $750,000$344/sqft |
Source: GAMLS #20074420 Report a problem | ||
| 10/12/2022 | Price change | $750,000-6.3%$344/sqft |
Source: GAMLS #20074420 Report a problem | ||
| 9/30/2022 | Price change | $800,000-5.9%$366/sqft |
Source: GAMLS #20074420 Report a problem | ||
| 9/20/2022 | Listed for sale | $850,000$389/sqft |
Source: GAMLS #20074420 Report a problem | ||
Public tax history
| Year | Property taxes | Tax assessment |
|---|---|---|
| 2025 | $4,412 -2.7% | $232,829 +7.9% |
| 2024 | $4,532 +77.7% | $215,759 +12.3% |
| 2023 | $2,550 -2.9% | $192,159 +35.6% |
| 2022 | $2,627 -5.3% | $141,675 +19.1% |
| 2021 | $2,775 -2.7% | $118,945 +5.1% |
| 2020 | $2,850 +8.5% | $113,124 |
| 2019 | $2,626 +27.4% | $113,124 |
| 2018 | $2,061 +2192.9% | $113,124 +328.5% |
| 2017 | $90 -88.9% | $26,400 |
| 2016 | $808 | $26,400 |
| 2015 | $808 | $26,400 |
Find assessor info on the county website
Neighborhood: 31548
Nearby homes
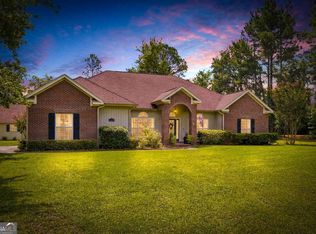
- $524,9004 bd3 ba2.9k sqft259 Holly Haven Dr, Kingsland, GA 31548For Sale
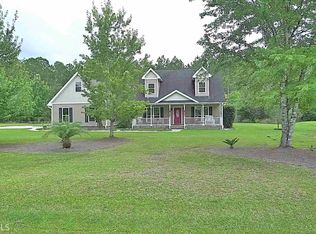
- $839,0004 bd3 ba3.1k sqft1431 Big Pine Dr, Kingsland, GA 31548Off Market
- $388,8003 bd2 ba2k sqft155 Holly Haven Dr, Kingsland, GA 31548Off Market
- $430,0003 bd2 ba2k sqft311 Holly Haven Dr, Kingsland, GA 31548Sold

- $461,3004 bd2 ba2.3k sqft365 Holly Haven Dr, Kingsland, GA 31548Off Market
- $424,3003 bd2 ba2k sqft242 Holly Haven Dr, Kingsland, GA 31548Off Market
- $570,1004 bd3 ba2.8k sqft33 Holly Haven Ct, Kingsland, GA 31548Off Market
- $50,000-- bd-- ba-- sqftHolly Haven Dr, Kingsland, GA 31548Sold
Nearby schools
GreatSchools rating
- 7/10Mamie Lou Gross Elementary SchoolGrades: PK-5Distance: 3.5 mi
- 7/10Camden Middle SchoolGrades: 6-8Distance: 4.9 mi
- 8/10Camden County High SchoolGrades: 9-12Distance: 4.4 mi
Schools provided by the listing agent
- Elementary: Mamie Lou Gross
- Middle: Camden
- High: Camden County
Source: GAMLS. This data may not be complete. We recommend contacting the local school district to confirm school assignments for this home.


Get pre-qualified for a loan
At Zillow Home Loans, we can pre-qualify you in as little as 5 minutes with no impact to your credit score.An equal housing lender. NMLS #10287.
Sell for more on Zillow
Get a Zillow Showcase℠ listing at no additional cost and you could sell for .
$640,700
2% more
+$12,814
With Zillow Showcase(estimated)
$653,514
- Georgia
- Camden County
- Kingsland
- 31548
- 1173 Big Pine Dr
Nearby cities
Nearby zip codes
Other Kingsland Topics
