Skip main navigation
Off market
  • $230,600

    1173 Bournemouth Ct, Dayton, OH 45459

    3beds
    1,700sqft
    Condo
    Built in 1978
    -- sqft lot
    $230,600 Zestimate®
    $136/sqft
    $2,182 Estimated rent

    Home value

    $230,600

    $219,000 - $242,000

    $2,182/mo

    Zestimate® history
    Loading
    Loading...

    Owner options

    List your home for rent

    $2,182/mo

    Rent Zestimate®

    Find your next renter with Zillow Rental Manager. Plus, with online applications, you can quickly screen prospective tenants – for free.

    Learn more

    $2,182/mo

    Rent Zestimate®

    Refinance and save

    $1,982/mo

    Est. payment

    Refinancing to a lower rate could help reduce your monthly payments and save thousands over the life of the loan.

    See today's rates

    $1,982/mo

    Est. payment

    Explore your selling options

    Work with a Zillow partner agent

    Leverage their expertise and Zillow's premium Showcase listings to get your home seen by more buyers.

    Get started

    List with your own agent

    Get your home in front of millions of buyers by listing it on Zillow.

    Learn how to do it

    Sell it yourself

    Take full control of how buyers see your home on Zillow by listing For Sale by Owner (FSBO).

    List your home

    What's special

    Sizable private patioWalk-in closetVaulted ceilingOpen entryFreshly painted throughoutRefreshed cabinetryPrivate bathroom

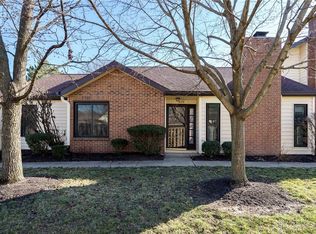
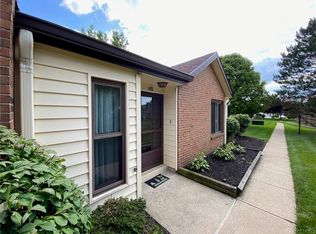
    Looking for a generous space with little maintenance? This roomy, two story condo in Greenbrier Commons will exceed your expectations! An open entry maximizes the natural light shining through and compliments the lovely flooring found throughout much of the first level. A large first floor bedroom can serve as a den or office. In the living room, a wood burning fireplace sets the tone for the entire space. The dining room is easily accessible to the kitchen. Refreshed cabinetry in the kitchen adds extra charm to this area and the owner installed a new refrigerator in December of 2021. A two car garage and a sizable private patio & deck are accessible from the kitchen. Upstairs are three huge bedrooms with ample closet space! The owners suite features a vaulted ceiling, private bathroom and a walk-in closet. Freshly painted throughout with new carpet installed in all bedrooms and on the staircase. HOA includes trash disposal, snow removal, access to the neighborhood clubhouse & outdoor swimming pool and more. Fireplace is believed to be operational but not warranted. Move-in ready and the location can't be beat!

    This property is not currently displayed as for sale or rent on Zillow. This may be different from what's on other websites or public sources.
    Facts & features

    Interior

    Bedrooms & bathrooms
    • Bedrooms: 3
    • Bathrooms: 3
    • Full bathrooms: 2
    • 1/2 bathrooms: 1
    Heating
    • Forced air, Heat pump, Electric
    Cooling
    • Central
    Appliances
    • Included: Dishwasher, Dryer, Refrigerator, Washer
    Features
    • Basement: None
    • Has fireplace: Yes
    Interior area
    • Total interior livable area: 1,700 sqft

    Property

    Parking
    • Total spaces: 2
    • Parking features: Garage - Detached
    Features
    • Levels: 2 Story
    • Exterior features: Vinyl
    Lot
    • Size: 436 Square Feet
    Details
    • Parcel number: O68503080023
    • Zoning: Residential

    Construction

    Type & style
    • Home type: Condo
    Materials
    • Frame
    Condition
    • Year built: 1978

    Utilities & green energy

    • Utilities for property: City Water, Sanitary Sewer, 220 Volt Outlet, Storm Sewer

    Community & HOA

    HOA
    • Has HOA: Yes
    • HOA fee: $339 monthly
    Location
    • Region: Dayton

    Financial & listing details

    • Price per square foot: $136/sqft
    • Tax assessed value: $174,870
    • Annual tax amount: $3,887

    Price history

    DateEventPrice
    11/10/2022Sold$197,000-1.5%$116/sqft
    Source: Public Record Report a problem
    9/22/2022Pending sale$200,000$118/sqft
    Source: DABR MLS #873645 Report a problem
    9/15/2022Listed for sale$200,000+81%$118/sqft
    Source: DABR MLS #873645 Report a problem
    9/23/2002Sold$110,500+24.9%$65/sqft
    Source: Public Record Report a problem
    6/25/1996Sold$88,500$52/sqft
    Source: Public Record Report a problem

    Public tax history

    YearProperty taxesTax assessment
    2025$3,887 -0.2%$61,200
    2024$3,894 +9.3%$61,200
    2023$3,561 +114.1%$61,200 +35%
    2022$1,663 -50.1%$45,340
    2021$3,337 +0.1%$45,340
    2020$3,332 +3.9%$45,340 +16.4%
    2019$3,208 +12.8%$38,950
    2018$2,844 +1.2%$38,950
    2017$2,811 +8.2%$38,950 +14.7%
    2016$2,598 -0.2%$33,950
    2015$2,603 +1.2%$33,950
    2014$2,572 +12.8%$33,950 +2.2%
    2011$2,280 -14.6%$33,230 -16.8%
    2010$2,669 +0.8%$39,920
    2009$2,649 +8.6%$39,920
    2008$2,439 $39,920
    Find assessor info on the county website

    Neighborhood: 45459

    Nearby schools

    GreatSchools rating
    Schools provided by the listing agent
    • District: Centerville

    Source: The MLS. This data may not be complete. We recommend contacting the local school district to confirm school assignments for this home.

    Get a cash offer in 3 minutes
    Find out how much your home could sell for in as little as 3 minutes with a no-obligation cash offer.
    Estimated market value
    $230,600
    Get a cash offer in 3 minutes
    Find out how much your home could sell for in as little as 3 minutes with a no-obligation cash offer.
    Estimated market value
    $230,600