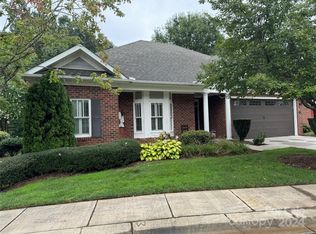
Life doesn't need to get smaller—it just gets easier. Designed for effortless main-level living, this home offers the freedom of low-maintenance living while still providing the space you want for guests, hobbies, family visits, and everyday comfort. Tucked into a quiet sidewalk community with a close-knit neighborhood feel, you'll enjoy a private backyard, abundant natural light, lawn maintenance included, and convenient access to shopping, dining, medical facilities, and major interstates.
The flexible layout creates room for an office, hobbies, or visiting family, while the upstairs guest spaces provide separation and privacy when grandkids or friends come to stay. This isn't about downsizing. It's about simplifying without giving things up. This home stands alone and is visually pleasing in every way. Tons of natural light make the hardwoods simply gleam. Make your appointment for this one today!!
Closed
Zestimate®
$400,000
1173 Bunch Dr, Statesville, NC 28677
3beds
2,737sqft
Single Family Residence
Built in 2006
0.06 Acres Lot
$400,000 Zestimate®
$146/sqft
$2,051 Estimated rent
Home value
$400,000
$380,000 - $420,000
$2,051/mo
Zestimate® history
Owner options
List your home for rent
$2,051/mo
Rent Zestimate®
Find your next renter with Zillow Rental Manager. Plus, with online applications, you can quickly screen prospective tenants – for free.
$2,051/mo
Rent Zestimate®
Refinance and save
$2,657/mo
Est. payment
Refinancing to a lower rate could help reduce your monthly payments and save thousands over the life of the loan.
$2,657/mo
Est. payment
Explore your selling options
Work with a Zillow partner agent
Leverage their expertise and Zillow's premium Showcase listings to get your home seen by more buyers.
Get startedList with your own agent
Get your home in front of millions of buyers by listing it on Zillow.
Learn how to do itSell it yourself
Take full control of how buyers see your home on Zillow by listing For Sale by Owner (FSBO).
List your homeWhat's special
Zillow last checked:
Listing updated:
Listed by:
Bruce Juengst bjuengst@kw.com,
Keller Williams Unified,
Tammi Juengst,
Keller Williams Unified
Bought with:
Henry Edwards
Redfin Corporation
Source: Canopy MLS as distributed by MLS GRID,MLS#: 4351005
Facts & features
Interior
Bedrooms & bathrooms
- Bedrooms: 3
- Bathrooms: 3
- Full bathrooms: 2
- 1/2 bathrooms: 1
- Main level bedrooms: 1
Primary bedroom
- Level: Main
Bedroom s
- Level: Upper
Bedroom s
- Level: Upper
Bathroom full
- Level: Main
Bathroom half
- Level: Main
Bathroom full
- Level: Upper
Breakfast
- Level: Main
Dining room
- Level: Main
Other
- Level: Main
Kitchen
- Level: Main
Laundry
- Level: Main
Office
- Level: Main
Other
- Level: Upper
Heating
- Forced Air
Cooling
- Ceiling Fan(s), Central Air
Appliances
- Included: Dishwasher, Disposal, Electric Range, Microwave, Refrigerator with Ice Maker, Washer/Dryer
- Laundry: Laundry Room, Main Level
Features
- Breakfast Bar, Open Floorplan, Storage, Walk-In Closet(s), Walk-In Pantry, Whirlpool
- Flooring: Carpet, Tile, Wood
- Doors: Pocket Doors
- Has basement: No
- Attic: Walk-In
- Fireplace features: Family Room, Gas Log
Interior area
- Total structure area: 2,737
- Total interior livable area: 2,737 sqft
- Finished area above ground: 2,737
- Finished area below ground: 0
Property
Parking
- Total spaces: 2
- Parking features: Driveway, Attached Garage, Garage on Main Level
- Attached garage spaces: 2
- Has uncovered spaces: Yes
Features
- Levels: Two
- Stories: 2
- Entry location: Main
- Patio & porch: Covered, Front Porch, Rear Porch
- Exterior features: Lawn Maintenance
Lot
- Size: 0.06 Acres
Details
- Parcel number: 4735505889.005
- Zoning: R8MF
- Special conditions: Standard
Construction
Type & style
- Home type: SingleFamily
- Property subtype: Single Family Residence
Materials
- Brick Full
- Foundation: Crawl Space
Condition
- New construction: No
- Year built: 2006
Utilities & green energy
- Sewer: Public Sewer
- Water: City
- Utilities for property: Cable Available, Underground Utilities
Community & HOA
Community
- Features: Sidewalks
- Subdivision: Magnolia Glen
HOA
- Has HOA: Yes
- HOA fee: $240 monthly
- HOA name: Parks Deter
- HOA phone: 704-871-0998
Location
- Region: Statesville
Financial & listing details
- Price per square foot: $146/sqft
- Tax assessed value: $345,370
- Annual tax amount: $3,574
- Date on market: 3/5/2026
- Cumulative days on market: 111 days
- Listing terms: Cash,Conventional,FHA,VA Loan
- Road surface type: Concrete, Paved
Price history
| Date | Event | Price |
|---|---|---|
| 7/9/2026 | Sold | $400,000-5.9%$146/sqft |
Source:  Canopy MLS as distributed by MLS GRID #4351005 Report a problem Canopy MLS as distributed by MLS GRID #4351005 Report a problem | ||
| 6/6/2026 | Price change | $425,000-5.6%$155/sqft |
Source: Canopy MLS as distributed by MLS GRID #4351005 Report a problem | ||
| 5/4/2026 | Price change | $450,000-7.2%$164/sqft |
Source: Canopy MLS as distributed by MLS GRID #4351005 Report a problem | ||
| 4/3/2026 | Price change | $485,000-3%$177/sqft |
Source: Canopy MLS as distributed by MLS GRID #4351005 Report a problem | ||
| 3/5/2026 | Listed for sale | $500,000+52.2%$183/sqft |
Source: Canopy MLS as distributed by MLS GRID #4351005 Report a problem | ||
| 9/29/2006 | Sold | $328,500$120/sqft |
Source: Public Record Report a problem | ||
Public tax history
| Year | Property taxes | Tax assessment |
|---|---|---|
| 2025 | $3,574 | $345,370 |
| 2024 | $3,574 | $345,370 |
| 2023 | $3,574 +18.9% | $345,370 +29.8% |
| 2022 | $3,007 +2.2% | $265,990 |
| 2021 | $2,943 -3.9% | $265,990 |
| 2020 | $3,063 +0.9% | $265,990 |
| 2019 | $3,036 -1.4% | $265,990 -7.7% |
| 2018 | $3,079 | $288,270 |
| 2017 | $3,079 +11.8% | $288,270 |
| 2016 | $2,755 | $288,270 |
| 2015 | $2,755 | $288,270 -11.1% |
| 2014 | -- | $324,430 |
| 2013 | -- | $324,430 |
| 2012 | -- | $324,430 |
| 2011 | -- | $324,430 -11.1% |
| 2010 | -- | $364,960 |
| 2009 | -- | $364,960 |
| 2008 | -- | $364,960 |
Find assessor info on the county website
Neighborhood: 28677
Nearby homes
- $210-- bd-- ba-- sqft1173 Bunch Dr, Statesville, NC 28677Off Market
- $356,3002 bd2 ba1.8k sqft1177 Bunch Dr, Statesville, NC 28677Off Market
- $434,2004 bd2 ba2.6k sqft1169 Bunch Dr, Statesville, NC 28677Off Market
- $408,9002 bd2 ba1.9k sqft1177 Bunch Dr, Statesville, NC 28677Sold
- $2200.29 Acres1165 Bunch Dr, Statesville, NC 28677Off Market
- $399,4003 bd2 ba2.6k sqft1165 Bunch Dr, Statesville, NC 28677Off Market
- $310-- bd-- ba-- sqftBunch Dr, Statesville, NC 28677Off Market
- $200-- bd-- ba-- sqftBunch Dr, Statesville, NC 28677Off Market
Nearby schools
GreatSchools rating
- 3/10N B Mills Elementary SchoolGrades: PK-5Distance: 0.8 mi
- 1/10Statesville Middle SchoolGrades: 6-8Distance: 4.3 mi
- 2/10Statesville High SchoolGrades: 9-12Distance: 0.7 mi
Schools provided by the listing agent
- Elementary: N.B. Mills
- Middle: Third Creek
- High: Statesville
Source: Canopy MLS as distributed by MLS GRID. This data may not be complete. We recommend contacting the local school district to confirm school assignments for this home.
Get a cash offer in 3 minutes
Find out how much your home could sell for in as little as 3 minutes with a no-obligation cash offer.
Estimated market value
$400,000
Get a cash offer in 3 minutes
Find out how much your home could sell for in as little as 3 minutes with a no-obligation cash offer.
Estimated market value
$400,000
- North Carolina
- Iredell County
- Statesville
- 28677
- 1173 Bunch Dr
Nearby cities
Nearby neighborhoods
Nearby zip codes
Other Statesville Topics
