Skip main navigation
Accepting backups
  • $365,000

    1173 Chester Street, Aurora, CO 80010

    2beds
    740sqft
    : 
    Loading
    Get pre-qualified
    Single Family Residence
    Built in 1950
    6,403 Square Feet Lot
    $-- Zestimate®
    $493/sqft
    $-- HOA

    What's special

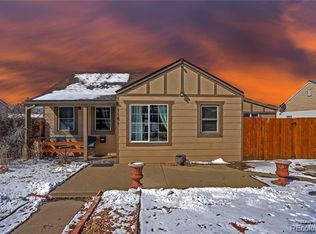
    Here's a property description written in your style—story-driven, highlighting the location, history, and unique features: A home that offers the perfect blend of character, convenience, and opportunity in one of Aurora's most accessible locations. Built in 1950, this property is part of Aurora's history, reflecting an era when homes were built with craftsmanship, solid construction, and enduring charm. One of the standout features of this property is its detached two-car garage—a rare and highly sought-after amenity for homes of this vintage and in this neighborhood. Whether you need secure parking, additional storage, a workshop space, or room for hobbies and projects, the garage provides flexibility that is difficult to find in comparable homes throughout the area. Location is where this property truly shines. Situated just minutes from the Anschutz Medical Campus, residents enjoy quick access to world-class healthcare facilities, including UCHealth University of Colorado Hospital, Children's Hospital Colorado, and the VA Medical Center. For medical professionals, students, and support staff, the commute couldn't be more convenient. Outdoor enthusiasts will appreciate the proximity to nearby parks, trails, and open spaces, providing opportunities for recreation, exercise, and family outings. Families will also benefit from convenient access to local schools and community amenities. Dining, shopping, and entertainment options are plentiful, with a variety of restaurants, coffee shops, and retail centers located just a short drive away. Whether you're grabbing a quick meal, meeting friends for dinner, or running errands, everything you need is close at hand. Commuters will love the easy access to public transportation, including nearby RTD bus routes and light rail connections that provide direct access to Downtown Denver. For frequent travelers, Denver International Airport is easily accessible, making business trips and vacations more convenient than ever.
    27 days
    |
    360
    |
    33
    |

    Zillow last checked:

    Listing updated:

    Listed by:

    Chad Murray 970-988-4096 ChadMurray@guidere.com,

    Keller Williams Advantage Realty LLC

    Source: REcolorado as distributed by MLS GRID,MLS#: 2618322MLS Logo

      Facts & features

      Interior

      Bedrooms & bathrooms
      • Bedrooms: 2
      • Bathrooms: 1
      • Full bathrooms: 1
      • Main level bathrooms: 1
      • Main level bedrooms: 2
      Bedroom
      • Features: Primary Suite
      • Level: Main
      Bedroom
      • Level: Main
      Bathroom
      • Level: Main
      Heating
      • Forced Air
      Cooling
      • Central Air
      Appliances
      • Included: Dishwasher, Disposal, Dryer, Gas Water Heater, Microwave, Oven, Refrigerator, Washer
      Features
      • Flooring: Tile, Wood
      • Has basement: No
      Interior area
      • Total structure area: 740
      • Total interior livable area: 740 sqft
      • Finished area above ground: 740
      Video & virtual tour

      Property

      Parking
      • Total spaces: 2
      • Parking features: Concrete, Exterior Access Door
      • Garage spaces: 2
      Features
      • Levels: One
      • Stories: 1
      • Patio & porch: Front Porch, Patio
      • Exterior features: Private Yard
      • Fencing: Full
      Lot
      • Size: 6,403 Square Feet
      Details
      • Parcel number: 031102758
      • Special conditions: Standard

      Construction

      Type & style
      • Home type: SingleFamily
      • Architectural style: Traditional
      • Property subtype: Single Family Residence
      Materials
      • Concrete, Frame, Vinyl Siding, Wood Siding
      • Foundation: Slab
      • Roof: Composition
      Condition
      • Year built: 1950

      Utilities & green energy

      • Electric: 110V, 220 Volts
      • Sewer: Public Sewer
      • Water: Public
      • Utilities for property: Cable Available, Electricity Connected, Natural Gas Available, Natural Gas Connected, Phone Available, Phone Connected

      Community & HOA

      Community
      • Subdivision: Alverado Place
      HOA
      • Has HOA: No
      Location
      • Region: Aurora

      Financial & listing details

      • Price per square foot: $493/sqft
      • Tax assessed value: $394,900
      • Annual tax amount: $2,656
      • Date on market: 6/16/2026
      • Listing terms: Cash,Conventional,FHA,VA Loan
      • Exclusions: The Seller Personal Property.
      • Ownership: Individual
      • Electric utility on property: Yes
      • Road surface type: Paved

        Estimated market value

        Not available

        Estimated sales range

        Not available

        Not available

        Price history

        DateEventPrice
        6/23/2026Pending sale$365,000$493/sqft
        Source: REcolorado as distributed by MLS GRID #2618322 Report a problem
        6/16/2026Listed for sale$365,000+29.2%$493/sqft
        Source: REcolorado as distributed by MLS GRID #2618322 Report a problem
        4/24/2026Listing removed$2,200$3/sqft
        Source: Zillow Rentals Report a problem
        4/4/2026Listed for rent$2,200+22.2%$3/sqft
        Source: Zillow Rentals Report a problem
        4/1/2019Listing removed$1,800+2.9%$2/sqft
        Source: Owner Report a problem
        3/29/2019Sold$282,500-1.7%$382/sqft
        Source: Agent Provided Report a problem
        3/3/2019Pending sale$287,500$389/sqft
        Source: Uptown Realty Group LLC #9909695 Report a problem
        3/1/2019Listed for sale$287,500+10.6%$389/sqft
        Source: Uptown Realty Group LLC #9909695 Report a problem
        7/13/2018Listing removed$1,750$2/sqft
        Source: Savvy Realty #2082781 Report a problem
        7/7/2018Price change$1,750-12.3%$2/sqft
        Source: Savvy Realty #2082781 Report a problem
        6/21/2018Price change$1,995-9.1%$3/sqft
        Source: Savvy Realty #2082781 Report a problem
        6/19/2018Listed for rent$2,195$3/sqft
        Source: Savvy Realty #2082781 Report a problem
        4/7/2018Sold$260,000+4%$351/sqft
        Source: Public Record Report a problem
        3/22/2018Pending sale$250,000$338/sqft
        Source: STERLING REAL ESTATE GROUP INC #8838176 Report a problem
        3/20/2018Listed for sale$250,000+293.7%$338/sqft
        Source: STERLING REAL ESTATE GROUP INC #8838176 Report a problem
        3/25/1997Sold$63,500+86.8%$86/sqft
        Source: Public Record Report a problem
        7/29/1994Sold$34,000$46/sqft
        Source: Public Record Report a problem

        Public tax history

        YearProperty taxesTax assessment
        2025$2,516 +3.1%$24,681 -6%
        2024$2,440 +17.5%$26,257 -13.2%
        2023$2,077 -3.1%$30,233 +46.2%
        2022$2,144 $20,683 -2.8%
        2021-- $21,278 +11.4%
        2020$1,989 +40.3%$19,105
        2019$1,418 --
        2018$1,418 +15%$13,406
        2017$1,233 $13,406 +45.3%
        2016-- $9,226
        2015-- $9,226 +52.7%
        2014$837 +47%$6,042 +5.8%
        2013$569 $5,710
        2012-- $5,710
        2011$463 +1.1%$5,710
        2010$458 -38%$5,710
        2009$739 $5,710 -38.1%
        2008-- $9,218
        2007-- $9,218 -15%
        2006-- $10,849
        2005-- $10,849 +5.1%
        2002$792 +38.8%$10,320 +42.7%
        2001$571 $7,230
        Find assessor info on the county website

        Monthly payment

        Est. payment

        Payment breakdown

        Explore the cost of this home by adjusting the details. Changes won't be saved.
        All calculations are estimates and provided by Zillow, Inc. for informational purposes only. Actual amounts may vary.
        HOA fees may include property taxes on listings classified as Co-Ops. Contact the listing agent and/or owner for fee details.
        Mortgage interest rates are dependent on a number of factors, including credit score, down payment, and repayment length. Interest rate data provided by Zillow Group Marketplace, Inc. as of 1/1/1970 from various mortgage lenders with which we have lead or other similar arrangements; the Estimated Payment is an average of those rates.
        See how much you could borrow to make a competitive offer.

        Climate risks

        Neighborhood: Delmar Parkway

        Getting around

        68 / 100
        Somewhat Walkable
        47 / 100
        Some Transit
        57 / 100
        Bikeable

        Nearby schools

        GreatSchools rating
        Schools provided by the listing agent
        • Elementary: Boston K-8
        • Middle: Boston K-8
        • High: Aurora Central
        • District: Adams-Arapahoe 28J

        Source: REcolorado as distributed by MLS GRID. This data may not be complete. We recommend contacting the local school district to confirm school assignments for this home.

        A local agent can set up tours, give advice and negotiate with sellers.

        Browse local experts

        Similar homes