Skip main navigation
Closed
  • $347,000

    1173 Christian James Dr, Clarksville, TN 37043

    3beds
    1,814sqft
    Single Family Residence, Residential
    Built in 2019
    7,405 Square Feet Lot
    $348,300 Zestimate®
    $191/sqft
    $2,220 Estimated rent

    Home value

    $348,300

    $331,000 - $369,000

    $2,220/mo

    Zestimate® history
    Loading
    Loading...

    Owner options

    List your home for rent

    $2,220/mo

    Rent Zestimate®

    Find your next renter with Zillow Rental Manager. Plus, with online applications, you can quickly screen prospective tenants – for free.

    Learn more

    $2,220/mo

    Rent Zestimate®

    Refinance and save

    $2,102/mo

    Est. payment

    Refinancing to a lower rate could help reduce your monthly payments and save thousands over the life of the loan.

    See today's rates

    $2,102/mo

    Est. payment

    Explore your selling options

    Work with a Zillow partner agent

    Leverage their expertise and Zillow's premium Showcase listings to get your home seen by more buyers.

    Get started

    List with your own agent

    Get your home in front of millions of buyers by listing it on Zillow.

    Learn how to do it

    Sell it yourself

    Take full control of how buyers see your home on Zillow by listing For Sale by Owner (FSBO).

    List your home

    What's special

    Stylish one-level ranchCovered freshly stained deck
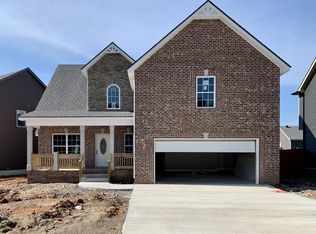
    Hot Deal in 37043! Priced at just $345,000—nearly $90K below the zip code average—this move-in-ready gem is your chance to score BIG in the Lotus Run subdivision, just off Exit 8 and zoned for Rossview schools. Set in the heart of Clarksville, TN—“Queen of the Cumberland”—you’ll have quick access to the Riverwalk, Dunbar Cave State Park, greenways, kayak trails, breweries, and more. This stylish one-level ranch with a bonus room + half bath delivers comfort, charm, and convenience. Cozy up by the stone fireplace with brand-new remote-controlled gas logs, or cook up your favorites in the kitchen featuring granite counters and stainless steel appliances. At only 6 years old, this home has been well-maintained, and it's within walking distance to the neighborhood playground and pavilion. Privacy? Check. Your covered, freshly stained deck overlooks a backyard lined with newly planted evergreens, and with the fence freshly stained, it’s outdoor-ready from day one! Just minutes from schools, local shops, dining, and Clarksville’s booming recreation scene. 1173 Christina James isn’t just a home—it’s your smart move into the lifestyle you’ve been waiting for. BONUS: Get up to $3,500 in closing cost assistance or a rate buydown with the preferred lender—hello housewarming gift!

    Zillow last checked:

    Listing updated:

    Listed by:

    Kim James 615-642-1732,

    Century 21 Platinum Properties

    Bought with:

    Hyesun Kim, 360113

    eXp Realty

    Source: RealTracs MLS as distributed by MLS GRID,MLS#: 2943992MLS Logo

    Facts & features

    Interior

    Bedrooms & bathrooms
    • Bedrooms: 3
    • Bathrooms: 3
    • Full bathrooms: 2
    • 1/2 bathrooms: 1
    • Main level bedrooms: 3
    Heating
    • Central, Electric, Heat Pump
    Cooling
    • Central Air, Electric
    Appliances
    • Included: Electric Oven, Electric Range, Dishwasher, Disposal, Dryer, Microwave, Refrigerator, Stainless Steel Appliance(s), Washer
    • Laundry: Electric Dryer Hookup, Washer Hookup
    Features
    • Ceiling Fan(s), Pantry, Walk-In Closet(s), High Speed Internet
    • Flooring: Carpet, Laminate, Vinyl
    • Basement: None,Crawl Space
    • Number of fireplaces: 1
    • Fireplace features: Gas, Living Room
    Interior area
    • Total structure area: 1,814
    • Total interior livable area: 1,814 sqft
    • Finished area above ground: 1,814

    Property

    Parking
    • Total spaces: 2
    • Parking features: Garage Door Opener, Attached
    • Attached garage spaces: 2
    Features
    • Levels: One
    • Stories: 1
    • Patio & porch: Deck, Covered, Porch
    • Fencing: Privacy
    Lot
    • Size: 7,405 Square Feet
    • Features: Level
    • Topography: Level
    Details
    • Parcel number: 063057L D 02200 00006057
    • Special conditions: Standard

    Construction

    Type & style
    • Home type: SingleFamily
    • Architectural style: Ranch
    • Property subtype: Single Family Residence, Residential
    Materials
    • Brick, Vinyl Siding
    • Roof: Shingle
    Condition
    • New construction: No
    • Year built: 2019

    Utilities & green energy

    • Sewer: Public Sewer
    • Water: Public
    • Utilities for property: Electricity Available, Water Available, Underground Utilities

    Community & HOA

    Community
    • Security: Carbon Monoxide Detector(s), Fire Alarm, Smoke Detector(s)
    • Subdivision: Locust Run
    HOA
    • Has HOA: Yes
    • Amenities included: Playground, Sidewalks, Underground Utilities
    • Services included: Trash
    • HOA fee: $35 monthly
    Location
    • Region: Clarksville

    Financial & listing details

    • Price per square foot: $191/sqft
    • Tax assessed value: $370,000
    • Annual tax amount: $2,756
    • Date on market: 7/18/2025
    • Electric utility on property: Yes

    Price history

    DateEventPrice
    9/5/2025Sold$347,000+0.6%$191/sqft
    Source: RealTracs MLS as distributed by MLS GRID #2943992 Report a problem
    8/22/2025Pending sale$345,000$190/sqft
    Source: RealTracs MLS as distributed by MLS GRID #2943992 Report a problem
    8/14/2025Contingent$345,000$190/sqft
    Source: RealTracs MLS as distributed by MLS GRID #2943992 Report a problem
    8/4/2025Listed for sale$345,000$190/sqft
    Source: RealTracs MLS as distributed by MLS GRID #2943992 Report a problem
    7/26/2025Contingent$345,000$190/sqft
    Source: RealTracs MLS as distributed by MLS GRID #2943992 Report a problem
    7/18/2025Listed for sale$345,000+6.2%$190/sqft
    Source: RealTracs MLS as distributed by MLS GRID #2943992 Report a problem
    2/5/2024Sold$325,000-5.8%$179/sqft
    Source: RealTracs MLS as distributed by MLS GRID #2573275 Report a problem
    12/11/2023Pending sale$345,000$190/sqft
    Source: RealTracs MLS as distributed by MLS GRID #2573275 Report a problem
    10/12/2023Listed for sale$345,000+38.1%$190/sqft
    Source: RealTracs MLS as distributed by MLS GRID #2573275 Report a problem
    8/12/2019Sold$249,900$138/sqft
    Source: Public Record Report a problem

    Public tax history

    YearProperty taxesTax assessment
    2024$2,757 +6.3%$92,500 +50.5%
    2023$2,594 +2.9%$61,475
    2022$2,520 +41.1%$61,475 +2.9%
    2021$1,786 -25.6%$59,725
    2020$2,401 +517.6%$59,725 +359.4%
    2019$389 -30.6%$13,000
    2018$560 $13,000
    Find assessor info on the county website

    Neighborhood: 37043

    Nearby schools

    GreatSchools rating
    Schools provided by the listing agent
    • Elementary: Rossview Elementary
    • Middle: Rossview Middle
    • High: Rossview High

    Source: RealTracs MLS as distributed by MLS GRID. This data may not be complete. We recommend contacting the local school district to confirm school assignments for this home.

    Get a cash offer in 3 minutes
    Find out how much your home could sell for in as little as 3 minutes with a no-obligation cash offer.
    Estimated market value
    $348,300
    Get a cash offer in 3 minutes
    Find out how much your home could sell for in as little as 3 minutes with a no-obligation cash offer.
    Estimated market value
    $348,300