Welcome to 1173 Cross Drive, Austintown!
This beautiful 3-bedroom, 2-bath ranch home offers 1,507 square feet of comfortable living space and is situated in a peaceful neighborhood in the Austintown School district. Built in 2004, this home features a welcoming entryway that leads into a spacious dining room, perfect for family meals and entertaining.
The bright and airy living room boasts a gas fireplace and cathedral ceilings, creating an inviting atmosphere. The kitchen, complete with a convenient peninsula, opens to the living area, allowing for easy interaction and flow. Step out from the kitchen into a charming sunroom that leads to the deck ideal for relaxing or hosting outdoor gatherings.
The huge primary suite is a standout feature of this home, offering a peaceful retreat with a large bath that includes a walk-in shower and a spacious walk-in closet, ensuring plenty of storage and comfort.
The full basement with glass block windows provides endless potential, whether you choose to finish it for additional living space or use it for storage. Gorgeous landscaping surrounds the home, offering curb appeal and a serene environment.
Additional features include a 2-car attached garage for convenience and ample space for parking and storage.
Don’t miss your chance to own this exceptional home in the heart of Austintown. Schedule your private showing today and experience all this wonderful property has to offer!
Closed
$265,000
1173 Cross Dr, Youngstown, OH 44515
3beds
1,507sqft
Single Family Residence
Built in 2004
0.26 Acres Lot
$292,800 Zestimate®
$176/sqft
$1,804 Estimated rent
Home value
$292,800
$278,000 - $307,000
$1,804/mo
Zestimate® history
Owner options
List your home for rent
$1,804/mo
Rent Zestimate®
Find your next renter with Zillow Rental Manager. Plus, with online applications, you can quickly screen prospective tenants – for free.
$1,804/mo
Rent Zestimate®
Refinance and save
$1,762/mo
Est. payment
Refinancing to a lower rate could help reduce your monthly payments and save thousands over the life of the loan.
$1,762/mo
Est. payment
Explore your selling options
Work with a Zillow partner agent
Leverage their expertise and Zillow's premium Showcase listings to get your home seen by more buyers.
Get startedList with your own agent
Get your home in front of millions of buyers by listing it on Zillow.
Learn how to do itSell it yourself
Take full control of how buyers see your home on Zillow by listing For Sale by Owner (FSBO).
List your homeWhat's special
Gas fireplaceWelcoming entrywayPeaceful neighborhoodHuge primary suiteCathedral ceilingsCharming sunroomSpacious dining room
Zillow last checked:
Listing updated:
Listed by:
David L Dangerfield dave.dangerfield@yahoo.com330-518-5881,
Keller Williams Chervenic Rlty
Bought with:
Lori Daichendt, 2021001049
Howard Hanna
Source: MLS Now,MLS#: 5108397 Originating MLS: Youngstown Columbiana Association of REALTORS
Originating MLS: Youngstown Columbiana Association of REALTORSFacts & features
Interior
Bedrooms & bathrooms
- Bedrooms: 3
- Bathrooms: 2
- Full bathrooms: 2
- Main level bathrooms: 2
- Main level bedrooms: 3
Primary bedroom
- Description: Flooring: Carpet
- Features: Primary Downstairs
- Level: First
- Dimensions: 17 x 12
Bedroom
- Description: Flooring: Carpet
- Level: First
- Dimensions: 10 x 11
Bedroom
- Description: Flooring: Carpet
- Level: First
- Dimensions: 10 x 11
Primary bathroom
- Description: Flooring: Ceramic Tile
- Features: Walk-In Closet(s)
- Level: First
Bathroom
- Description: Flooring: Ceramic Tile
- Level: First
Dining room
- Level: First
- Dimensions: 12 x 11
Entry foyer
- Description: Flooring: Ceramic Tile
- Level: First
- Dimensions: 6 x 7
Kitchen
- Description: Flooring: Ceramic Tile
- Features: Breakfast Bar
- Level: First
- Dimensions: 9 x 19
Laundry
- Description: Flooring: Ceramic Tile
- Level: First
- Dimensions: 6 x 10
Living room
- Description: Flooring: Ceramic Tile
- Features: Cathedral Ceiling(s), Fireplace
- Level: First
- Dimensions: 17 x 16
Sunroom
- Description: Flooring: Painted/Stained
- Level: First
- Dimensions: 9 x 14
Heating
- Fireplace(s), Gas
Cooling
- Central Air
Appliances
- Laundry: Laundry Room
Features
- Has basement: Yes
- Number of fireplaces: 1
- Fireplace features: Gas
Interior area
- Total structure area: 1,507
- Total interior livable area: 1,507 sqft
- Finished area above ground: 1,507
Property
Parking
- Total spaces: 2
- Parking features: Attached, Garage
- Attached garage spaces: 2
Features
- Levels: One
- Stories: 1
- Patio & porch: Deck
Lot
- Size: 0.26 Acres
Details
- Parcel number: 480970278.000
- Special conditions: Standard
Construction
Type & style
- Home type: SingleFamily
- Architectural style: Ranch,Traditional
- Property subtype: Single Family Residence
Materials
- Vinyl Siding
- Foundation: Block
- Roof: Asphalt,Fiberglass
Condition
- Year built: 2004
Utilities & green energy
- Sewer: Public Sewer
- Water: Public
Community & HOA
Community
- Subdivision: Signature Place 3
HOA
- Has HOA: No
Location
- Region: Youngstown
Financial & listing details
- Price per square foot: $176/sqft
- Tax assessed value: $210,990
- Annual tax amount: $2,928
- Date on market: 3/21/2025
- Cumulative days on market: 38 days
- Listing terms: Cash,Conventional
Price history
| Date | Event | Price |
|---|---|---|
| 4/30/2025 | Pending sale | $259,000-2.3%$172/sqft |
Source:  MLS Now #5108397 Report a problem MLS Now #5108397 Report a problem | ||
| 4/28/2025 | Sold | $265,000+2.3%$176/sqft |
Source: MLS Now #5108397 Report a problem | ||
| 3/24/2025 | Contingent | $259,000$172/sqft |
Source: MLS Now #5108397 Report a problem | ||
| 3/21/2025 | Listed for sale | $259,000$172/sqft |
Source: MLS Now #5108397 Report a problem | ||
Public tax history
| Year | Property taxes | Tax assessment |
|---|---|---|
| 2025 | $3,076 +4.1% | $73,850 |
| 2024 | $2,956 +0.8% | $73,850 |
| 2023 | $2,932 +13.3% | $73,850 +35.5% |
| 2022 | $2,587 -0.1% | $54,510 |
| 2021 | $2,590 -0.4% | $54,510 |
| 2020 | $2,599 +4.5% | $54,510 +12% |
| 2019 | $2,487 +0.7% | $48,670 |
| 2018 | $2,469 +3.2% | $48,670 |
| 2017 | $2,393 +2.9% | $48,670 +3.2% |
| 2016 | $2,326 +3.1% | $47,150 |
| 2015 | $2,256 -3.6% | $47,150 |
| 2014 | $2,339 +4.4% | $47,150 |
| 2013 | $2,240 +0% | $47,150 |
| 2012 | $2,239 +5.1% | $47,150 |
| 2011 | $2,131 +0.1% | $47,150 -4.5% |
| 2010 | $2,128 +8.6% | $49,390 |
| 2009 | $1,959 +0.3% | $49,390 |
| 2008 | $1,953 -16.1% | $49,390 +1.9% |
| 2007 | $2,326 +25.2% | $48,480 +25.3% |
| 2006 | $1,858 +464.7% | $38,680 +545.7% |
| 2005 | $329 -39.7% | $5,990 |
| 2003 | $546 +3.2% | -- |
| 2002 | $529 | -- |
| 2001 | -- | -- |
Find assessor info on the county website
Neighborhood: 44515
Nearby homes
- $314,3003 bd2 ba1.6k sqft1183 Cross Dr, Youngstown, OH 44515Off Market
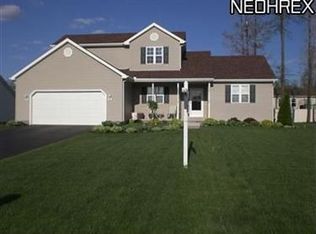
- $286,6003 bd2 ba1.5k sqft4933 Signature Cir, Youngstown, OH 44515Off Market
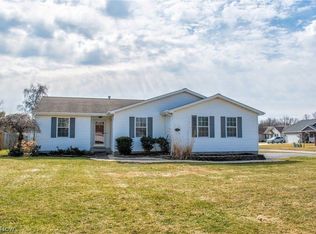
- $292,4004 bd2 ba1.7k sqft4925 Signature Cir, Youngstown, OH 44515Off Market
- $296,3003 bd2 ba1.6k sqft1172 Signature Dr, Youngstown, OH 44515Off Market
- $274,9003 bd2 ba1.4k sqft1193 Cross Dr, Youngstown, OH 44515Off Market
- $287,5003 bd3 ba1.5k sqft1180 Signature Dr, Youngstown, OH 44515Off Market
- $321,3004 bd3 ba1.7k sqft4917 Signature Cir, Youngstown, OH 44515Off Market
- $292,2003 bd3 ba1.8k sqft4949 Signature Cir, Youngstown, OH 44515Off Market
Nearby schools
GreatSchools rating
- 8/10Austintown Intermediate SchoolGrades: 3-5Distance: 0.4 mi
- 7/10Austintown Middle SchoolGrades: 6-8Distance: 0.8 mi
- 5/10Fitch High SchoolGrades: 9-12Distance: 0.5 mi
Schools provided by the listing agent
- District: Austintown LSD - 5001
Source: MLS Now. This data may not be complete. We recommend contacting the local school district to confirm school assignments for this home.
Get a cash offer in 3 minutes
Find out how much your home could sell for in as little as 3 minutes with a no-obligation cash offer.
Estimated market value
$292,800
Get a cash offer in 3 minutes
Find out how much your home could sell for in as little as 3 minutes with a no-obligation cash offer.
Estimated market value
$292,800
- Ohio
- Mahoning County
- Austintown
- 44515
- 1173 Cross Dr
Nearby cities
Nearby zip codes
Other Austintown Topics
