Tucked among 20.75 wooded acres at the end of a private drive, this custom-built home offers a combination of privacy, craftsmanship, and everyday comfort. Built in 2018, the 2,400+- sq. ft. home features 3 bedrooms, 3 full bathrooms, a bonus loft, and full walk-out basement. Designed to embrace its woodland setting, the home showcases cathedral ceilings, oversized windows, a covered front porch, and an expansive back deck overlooking the trees. Deer and turkey are frequent visitors, while trails and a wet-weather creek invite you to enjoy the property year-round. The main living area features hardwood floors, exposed beams, and a wood-burning stove. The custom kitchen includes wood cabinetry, concrete countertops, a large island, and stainless steel appliances that stay with the home. The primary bedroom offers private deck access, a walk-in closet connected to the laundry room, and an ensuite bathroom.Downstairs, the finished walk-out basement provides a spacious second living area, an additional bedroom and full bathroom, plus a John Deere room for storage or a workshop space.Conveniently located just 15 minutes from Ash Grove, 30 minutes from Stockton Lake and I-44, with easy access to Highway 160, this property offers the quiet of country living without feeling far from everyday conveniences. Property Highlights: - 2,400+- sq. ft.- Custom built in 2018- 3 bedrooms | 3 full bathrooms- Finished walk-out basement- Wood-burning stove- Hardwood, tile & concrete flooring- Custom cabinetry & concrete countertops- Stainless steel appliances included- Main-level primary suite with private deck- 20.75 wooded acres- Covered front porch & expansive back deck- Wet-weather creek & trails- Deer & turkey- Existing gravel pad for future shop- Ash Grove School District- Dade County taxes- 15 minutes to Ash Grove- 30 minutes to Stockton Lake- Easy access to Hwy. 160 - 45 minutes to Springfield
Pending
$449,000
1173 E Dade 152, Everton, MO 65646
3beds
2,400sqft
Single Family Residence, Cabin
Built in 2018
20.75 Acres Lot
$428,400 Zestimate®
$187/sqft
$-- HOA
What's special
Covered front porchExpansive back deckStainless steel appliances includedCustom kitchenEnsuite bathroomExisting gravel padFinished walk-out basement
- 66 days
- 320
- 30
Likely to sell faster than
Zillow last checked:
Listing updated:
Listed by:
Laramy Hankins 417-522-9406,
Blain Homes Realty
Source: SOMOMLS as distributed by MLS GRID,MLS#: 60329758
Facts & features
Interior
Bedrooms & bathrooms
- Bedrooms: 3
- Bathrooms: 3
- Full bathrooms: 3
Rooms
- Room types: Loft, Storm Shelter, Exercise Room, Pantry, Hobby Room, Bonus Room, Media Room, Living Areas (2), Office, Recreation Room, Workshop, Living Room, Family Room, Master Bedroom, Bedroom
Heating
- Forced Air, Central, Fireplace(s), Heat Pump, Electric, Wood
Cooling
- Central Air, Ceiling Fan(s), Zoned, Heat Pump
Appliances
- Included: Dishwasher, Propane Cooktop, Drinking Water Dispenser, Propane Water Heater, Instant Hot Water, Ice Maker, Microwave, Water Softener Owned, Tankless Water Heater, Refrigerator, Disposal, Water Filtration, Water Purifier
- Laundry: In Basement, Laundry Room, W/D Hookup
Features
- Walk-in Shower, Concrete Counters, High Ceilings, Soaking Tub, Beamed Ceilings, Vaulted Ceiling(s), Cathedral Ceiling(s), Walk-In Closet(s)
- Flooring: Hardwood, Wood, Tile
- Windows: Double Pane Windows
- Basement: Walk-Out Access,Utility,Storage Space,Interior Entry,Bath/Stubbed,Finished,Exterior Entry,Partial
- Attic: Permanent Stairs
- Has fireplace: Yes
- Fireplace features: Free Standing, See Through, Wood Burning
Interior area
- Total structure area: 2,400
- Total interior livable area: 2,400 sqft
- Finished area above ground: 1,400
- Finished area below ground: 1,000
Property
Parking
- Parking features: Parking Pad, Additional Parking, Unpaved, Private, Gravel, Parking Space
Features
- Levels: Three Or More
- Stories: 3
- Patio & porch: Covered, Front Porch, Side Porch, Rear Porch, Deck
- Exterior features: Water Access, Garden
- Fencing: None
- Has view: Yes
- View description: Creek/Stream
- Has water view: Yes
- Water view: Creek/Stream
- Waterfront features: Wet Weather Creek
Lot
- Size: 20.75 Acres
- Features: Acreage, Secluded, Sloped, Rolling Slope, Mature Trees
Details
- Parcel number: 2001.01200000002.10
- Other equipment: Media Projector System
Construction
Type & style
- Home type: SingleFamily
- Architectural style: Country,Craftsman,Ranch,Farmhouse,Cottage,Cabin,A-Frame,Log Cabin
- Property subtype: Single Family Residence, Cabin
Materials
- Cedar, Concrete
- Foundation: Permanent, Slab, Poured Concrete
- Roof: Asphalt
Condition
- Year built: 2018
Utilities & green energy
- Sewer: Septic Tank
- Water: Private
Green energy
- Energy efficient items: HVAC, Thermostat, Appliances, Water Heater
Community & HOA
Community
- Subdivision: N/A
HOA
- HOA phone: 417-209-7353
Location
- Region: Everton
Financial & listing details
- Price per square foot: $187/sqft
- Annual tax amount: $1,298
- Date on market: 7/25/2026
- Listing terms: Cash,VA Loan,USDA/RD,FHA,Conventional,Contract
- Road surface type: Gravel
Estimated market value
$428,400
$407,000 - $450,000
$2,457/mo
Price history
| Date | Event | Price |
|---|---|---|
| 9/9/2026 | Pending sale | $449,000$187/sqft |
Source:  SOMOMLS as distributed by MLS GRID #60329758 Report a problem SOMOMLS as distributed by MLS GRID #60329758 Report a problem | ||
| 7/25/2026 | Listed for sale | $449,000$187/sqft |
Source: SOMOMLS as distributed by MLS GRID #60329758 Report a problem | ||
Public tax history
Tax history is unavailable.
Monthly payment
Est. payment
Payment breakdown
Explore the cost of this home by adjusting the details. Changes won't be saved.Climate risks
Neighborhood: 65646
Nearby schools
Schools provided by the listing agent
- Elementary: Ash Grove
- Middle: Ash Grove
- High: Ash Grove
Source: SOMOMLS as distributed by MLS GRID. This data may not be complete. We recommend contacting the local school district to confirm school assignments for this home.
Similar homes
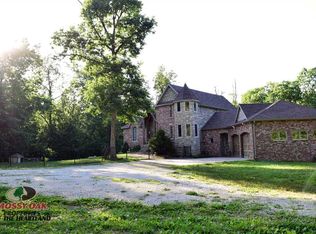
- $495,0003 bd2 ba1.9k sqft1157 E Dade 186, Ash Grove, MO 65604For Sale
 United Country
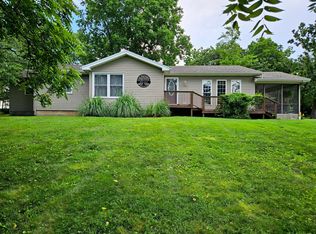
 - $495,0003 bd2 ba1.9k sqft1157 E Dade 186, Ash Grove, MO 65604Active

 MLS ID #60333620, Eric Bowers, United Country Farm & Home Sales. SOMOMLS as distributed by MLS GRID
 - $450,0004 bd3 ba2.6k sqft12697 W Farm Road 120, Bois D Arc, MO 65612Active
 MLS ID #60325386, Holt Homes Group, Keller Williams Local. SOMOMLS as distributed by MLS GRID
 - $384,9003 bd2 ba1.9k sqft574 E Dade 102, Everton, MO 65646Active w/Contingency
 MLS ID #60325598, Kelly Frieze, All Seasons Realtors. SOMOMLS as distributed by MLS GRID
 - $449,9004 bd3 ba2.8k sqft6337 S Farm Road 31, Billings, MO 65610ActiveMLS ID #60332908, Matthew Baker, Baker Homes and Property Management LLC. SOMOMLS as distributed by MLS GRID
- $425,0002 bd2 ba2.3k sqft34 E Dade 86, Greenfield, MO 65661ActiveMLS ID #60329711, Kim Kinder, Ozark Acres Realty, LLC. SOMOMLS as distributed by MLS GRID
- $475,0003 bd3 ba2k sqft3711 W Farm Road 14, Brighton, MO 65617ActiveMLS ID #60322781, Shane Johannsen, Murney Associates - Primrose. SOMOMLS as distributed by MLS GRID
- $449,9002 bd2 ba1.9k sqft3642 S Farm Road 69, Republic, MO 65738ActiveMLS ID #60325837, Adam Graddy, Keller Williams Local. SOMOMLS as distributed by MLS GRID
- $385,0004 bd3 ba3.1k sqft13512 Lawrence 2037, Miller, MO 65707ActiveMLS ID #60332002, Elevate Real Estate Group, Alpha Realty MO, LLC. SOMOMLS as distributed by MLS GRID
- $369,9003 bd2 ba2k sqft18803 Lawrence 2100, Mt Vernon, MO 65712ActiveMLS ID #60331306, Linda B Woolery, ReeceNichols - Mount Vernon. SOMOMLS as distributed by MLS GRID
- $325,0003 bd3 ba2.4k sqft11230 W State Highway Bb, Walnut Grove, MO 65770ActiveMLS ID #60309129, Heath Jech, Keller Williams Local. SOMOMLS as distributed by MLS GRID
- $495,0003 bd3 ba3k sqft3003 N Farm Road 137, Springfield, MO 65803ActiveMLS ID #60331520, Alan Evans, ReeceNichols - Springfield. SOMOMLS as distributed by MLS GRID
- $549,9003 bd3 ba2k sqft7914 W Farm Road 124, Springfield, MO 65802Active w/ContingencyMLS ID #60320174, Debbie Morrow, Murney Associates - Primrose. SOMOMLS as distributed by MLS GRID
- $296,0003 bd2 ba1.5k sqft11035 W Farm Road 36, Walnut Grove, MO 65770ActiveMLS ID #60329367, The Hancock Group, Wiser Living Realty LLC. SOMOMLS as distributed by MLS GRID
- $555,0005 bd4 ba3.5k sqft6879 Highway O, Ash Grove, MO 65604ActiveMLS ID #60327874, Melinda A Hayes, Murney Associates - Nixa. SOMOMLS as distributed by MLS GRID
- $234,9003 bd2 ba1.8k sqft411 E Walker Street, Ash Grove, MO 65604ActiveMLS ID #60328581, 417 Home Collective, Keller Williams Local. SOMOMLS as distributed by MLS GRID
- $295,0003 bd2 ba1.5k sqft21092 Lawrence 1212, Ash Grove, MO 65604ActiveMLS ID #60333694, Angela Owens, EXP Realty LLC. SOMOMLS as distributed by MLS GRID
- $424,9005 bd3 ba2.6k sqft517 N Stella Court, Willard, MO 65781ActiveMLS ID #60333634, Mark Cobb, Countryside Realty. SOMOMLS as distributed by MLS GRID
- $339,0002 bd2 ba2.1k sqft810 Missouri 215, Morrisville, MO 65710ActiveMLS ID #60332139, James R. Baker, II, Coming Home Real Estate. SOMOMLS as distributed by MLS GRID
- $239,9003 bd2 ba1.4k sqft225 N Pringle Avenue, Ash Grove, MO 65604ActiveMLS ID #60334090, Matthew Baker, Baker Homes and Property Management LLC. SOMOMLS as distributed by MLS GRID
