Welcome home to this beautifully updated 4 bedroom 2.5 bath colonial offering an abundance of comfortable living space in a quite, established neighborhood just minutes from everything Medina has to offer. Centrally located, this home provides the perfect combination of convenience, charm, and modern updates. Step inside to an inviting open-concept layout featuring stylish luxury vinyl plank flooring and a freshly painted interior that creates a bright, modern feel throughout. The spacious open kitchen is the heart of the home, complete with granite countertops, stainless steal appliances, ample cabinetry, and seamless flow into the dining and living areas that makes this home perfect for entertaining and everyday living. Upstairs, the impressive primary suite offers a vaulted ceiling, large walk-in closet and a spa-like ensuite bath featuring a luxurious steam shower and double sink vanity. Three additional generously sized bedrooms provide plenty of space for family, guests, or a home office. The large basement is partially finished and offers endless potential while already providing additional living space yet leaving plenty of room for your our personal touches, weather you envision a recreation room, home gym, theater, or an addition entertaining area. Looking to get outside for those warms summer nights? Step outside to enjoy the large deck overlooking the fully fenced backyard that is ideal for relaxing, entertaining ,pets or play. All the costly items have been taken care of for you, which include a newer roof, furnace and A/C so you can have peace of mind that this is indeed a very well maintained home. With it's thoughtful updates, and prime location near schools, parks, shopping and restaurants, this move in ready home is one you won't want to miss!
Closed
$449,900
1173 Dover Dr, Medina, OH 44256
4beds
3,574sqft
Single Family Residence
Built in 1999
0.27 Acres Lot
$451,500 Zestimate®
$126/sqft
$3,452 Estimated rent
Home value
$451,500
$424,000 - $479,000
$3,452/mo
Zestimate® history
Owner options
List your home for rent
$3,452/mo
Rent Zestimate®
Find your next renter with Zillow Rental Manager. Plus, with online applications, you can quickly screen prospective tenants – for free.
$3,452/mo
Rent Zestimate®
Refinance and save
$2,909/mo
Est. payment
Refinancing to a lower rate could help reduce your monthly payments and save thousands over the life of the loan.
$2,909/mo
Est. payment
Explore your selling options
Work with a Zillow partner agent
Leverage their expertise and Zillow's premium Showcase listings to get your home seen by more buyers.
Get startedList with your own agent
Get your home in front of millions of buyers by listing it on Zillow.
Learn how to do itSell it yourself
Take full control of how buyers see your home on Zillow by listing For Sale by Owner (FSBO).
List your homeWhat's special
Vaulted ceilingInviting open-concept layoutImpressive primary suiteGranite countertopsFreshly painted interiorDouble sink vanityLarge walk-in closet
Zillow last checked:
Listing updated:
Listed by:
Heather Spirko 440-667-0560 hrspirko@gmail.com,
RE/MAX Haven Realty
Bought with:
Robert L Rogers, 2015005456
Howard Hanna
Patty Starkey, 2018003578
Howard Hanna
Source: MLS Now,MLS#: 5209049 Originating MLS: Akron Cleveland Association of REALTORS
Originating MLS: Akron Cleveland Association of REALTORSFacts & features
Interior
Bedrooms & bathrooms
- Bedrooms: 4
- Bathrooms: 3
- Full bathrooms: 2
- 1/2 bathrooms: 1
- Main level bathrooms: 1
Primary bedroom
- Description: Flooring: Carpet
- Level: Second
- Dimensions: 17 x 14
Bedroom
- Description: Flooring: Carpet
- Level: Second
- Dimensions: 17 x 13
Bedroom
- Description: Flooring: Carpet
- Level: Second
- Dimensions: 13 x 11
Bedroom
- Description: Flooring: Carpet
- Level: Second
- Dimensions: 12 x 11
Primary bathroom
- Description: Flooring: Ceramic Tile
- Level: Second
- Dimensions: 10 x 8
Bathroom
- Description: Flooring: Ceramic Tile
- Level: Second
- Dimensions: 6 x 5
Dining room
- Description: Flooring: Luxury Vinyl Tile
- Level: First
- Dimensions: 13 x 11
Eat in kitchen
- Description: Flooring: Luxury Vinyl Tile
- Level: First
- Dimensions: 25 x 13
Entry foyer
- Description: Flooring: Luxury Vinyl Tile
- Level: First
- Dimensions: 8 x 10
Family room
- Description: Flooring: Carpet
- Level: First
- Dimensions: 19 x 15
Laundry
- Description: Flooring: Luxury Vinyl Tile
- Level: First
- Dimensions: 8 x 8
Living room
- Description: Flooring: Luxury Vinyl Tile
- Level: First
- Dimensions: 14 x 12
Heating
- Forced Air, Gas
Cooling
- Central Air
Appliances
- Included: Dishwasher, Disposal, Microwave, Range, Refrigerator
- Laundry: Main Level
Features
- Ceiling Fan(s), Entrance Foyer, Eat-in Kitchen, Kitchen Island, Pantry, Walk-In Closet(s)
- Basement: Full,Partially Finished
- Number of fireplaces: 1
- Fireplace features: Family Room
Interior area
- Total structure area: 3,574
- Total interior livable area: 3,574 sqft
- Finished area above ground: 2,426
- Finished area below ground: 1,148
Property
Parking
- Total spaces: 2
- Parking features: Attached, Concrete, Garage
- Attached garage spaces: 2
Features
- Levels: Two
- Stories: 2
- Patio & porch: Front Porch, Patio
- Fencing: Full,Privacy,Split Rail
Lot
- Size: 0.27 Acres
- Features: Flag Lot, Landscaped
Details
- Additional structures: Shed(s)
- Parcel number: 02819C19138
Construction
Type & style
- Home type: SingleFamily
- Architectural style: Colonial
- Property subtype: Single Family Residence
Materials
- Stone, Vinyl Siding
- Roof: Asphalt,Fiberglass
Condition
- Updated/Remodeled
- Year built: 1999
Utilities & green energy
- Sewer: Public Sewer
- Water: Public
Community & HOA
Community
- Features: Sidewalks
- Subdivision: Dover Heights
HOA
- Has HOA: No
Location
- Region: Medina
Financial & listing details
- Price per square foot: $126/sqft
- Tax assessed value: $378,350
- Annual tax amount: $5,681
- Date on market: 5/14/2026
- Cumulative days on market: 15 days
- Listing terms: Cash,Conventional,FHA,VA Loan
Price history
| Date | Event | Price |
|---|---|---|
| 7/10/2026 | Sold | $449,900$126/sqft |
Source:  MLS Now #5209049 Report a problem MLS Now #5209049 Report a problem | ||
| 5/28/2026 | Pending sale | $449,900$126/sqft |
Source: MLS Now #5209049 Report a problem | ||
| 5/24/2026 | Price change | $449,900-3.2%$126/sqft |
Source: MLS Now #5209049 Report a problem | ||
| 5/14/2026 | Listed for sale | $464,900+104.2%$130/sqft |
Source: MLS Now #5209049 Report a problem | ||
| 7/2/2003 | Sold | $227,700+7.4%$64/sqft |
Source: MLS Now #1241007 Report a problem | ||
| 12/30/1999 | Sold | $212,100+393.3%$59/sqft |
Source: Public Record Report a problem | ||
| 8/25/1999 | Sold | $43,000$12/sqft |
Source: Public Record Report a problem | ||
Public tax history
| Year | Property taxes | Tax assessment |
|---|---|---|
| 2025 | $5,681 +10.7% | $132,420 +28.4% |
| 2024 | $5,130 +17.5% | $103,170 |
| 2023 | $4,366 -0.8% | $103,170 |
| 2022 | $4,403 +6.1% | $103,170 +27% |
| 2021 | $4,148 | $81,240 |
| 2020 | $4,148 +1.8% | $81,240 |
| 2019 | $4,074 +2.1% | $81,240 +9.6% |
| 2018 | $3,989 -1.4% | $74,100 |
| 2017 | $4,045 -2.9% | $74,100 |
| 2016 | $4,166 +5% | $74,100 +10% |
| 2015 | $3,968 +0.3% | $67,370 |
| 2014 | $3,957 -0.1% | $67,370 |
| 2013 | $3,962 +15.2% | $67,370 +2.1% |
| 2012 | $3,440 +1.7% | $65,980 |
| 2011 | $3,381 -0.5% | $65,980 |
| 2010 | $3,399 -5.9% | $65,980 -11.2% |
| 2009 | $3,614 -0.6% | $74,310 |
| 2008 | $3,635 -8.2% | $74,310 -7.2% |
| 2007 | $3,960 -2% | $80,110 +2.4% |
| 2006 | $4,042 -0.2% | $78,270 |
| 2005 | $4,051 +13.6% | $78,270 |
| 2004 | $3,567 +0.2% | $78,270 +4.5% |
| 2003 | $3,561 +1.5% | $74,880 |
| 2002 | $3,510 +103.1% | $74,880 +1.7% |
| 2001 | $1,729 | $73,650 +5% |
| 2000 | -- | $70,130 |
Find assessor info on the county website
Neighborhood: 44256
Nearby homes
- $400,5004 bd3 ba1.8k sqft1177 Dover Dr, Medina, OH 44256Off Market
- $433,1004 bd4 ba2.3k sqft1169 Dover Dr, Medina, OH 44256Off Market
- $428,7004 bd3 ba3k sqft1164 Newell Ln, Medina, OH 44256Off Market
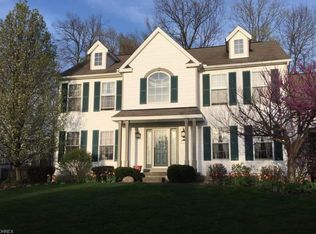
- $409,2004 bd2 ba2.1k sqft1165 Dover Dr, Medina, OH 44256Off Market
- $432,6004 bd3 ba2.4k sqft1181 Dover Dr, Medina, OH 44256Off Market
- $414,5004 bd2 ba2.1k sqft1162 Newell Ln, Medina, OH 44256Off Market
- $431,9004 bd2 ba2.4k sqft1166 Newell Ln, Medina, OH 44256Off Market
- $418,3003 bd2 ba2k sqft1172 Dover Dr, Medina, OH 44256Off Market
Nearby schools
GreatSchools rating
- 9/10Ella Canavan Elementary SchoolGrades: K-5Distance: 0.8 mi
- 7/10A. I. Root Middle SchoolGrades: 6-8Distance: 0.5 mi
- 7/10Medina High SchoolGrades: 9-12Distance: 2.4 mi
Schools provided by the listing agent
- District: Medina CSD - 5206
Source: MLS Now. This data may not be complete. We recommend contacting the local school district to confirm school assignments for this home.
Get a cash offer in 3 minutes
Find out how much your home could sell for in as little as 3 minutes with a no-obligation cash offer.
Estimated market value
$451,500
Get a cash offer in 3 minutes
Find out how much your home could sell for in as little as 3 minutes with a no-obligation cash offer.
Estimated market value
$451,500
- Ohio
- Medina County
- Medina
- 44256
- 1173 Dover Dr
Nearby cities
Nearby zip codes
Other Medina Topics
