Skip main navigation
Closed
  • $161,000

    1173 E 61st St #2, Chicago, IL 60637

    2beds
    540sqft
    Condominium, Single Family Residence
    Built in ----
    -- sqft lot
    $161,400 Zestimate®
    $298/sqft
    $1,493 Estimated rent

    Home value

    $161,400

    $150,000 - $173,000

    $1,493/mo

    Zestimate® history
    Loading
    Loading...

    Owner options

    List your home for rent

    $1,493/mo

    Rent Zestimate®

    Find your next renter with Zillow Rental Manager. Plus, with online applications, you can quickly screen prospective tenants – for free.

    Learn more

    $1,493/mo

    Rent Zestimate®

    Refinance and save

    $1,341/mo

    Est. payment

    Refinancing to a lower rate could help reduce your monthly payments and save thousands over the life of the loan.

    See today's rates

    $1,341/mo

    Est. payment

    Explore your selling options

    Work with a Zillow partner agent

    Leverage their expertise and Zillow's premium Showcase listings to get your home seen by more buyers.

    Get started

    List with your own agent

    Get your home in front of millions of buyers by listing it on Zillow.

    Learn how to do it

    Sell it yourself

    Take full control of how buyers see your home on Zillow by listing For Sale by Owner (FSBO).

    List your home

    What's special

    Exposed brick wallMint - condition condoOpen floor planLarge storage lockerNewer fridgeLarge shared deckHardwood floors
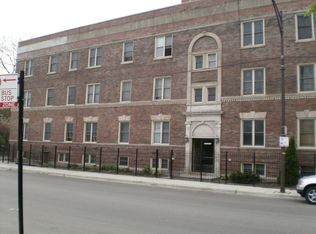
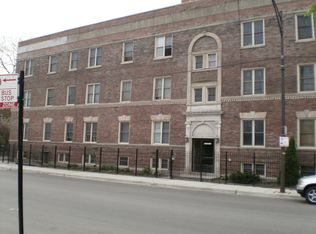
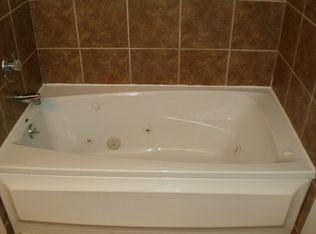
    One can't get any closer to the University of Chicago campus than this mint-condition condo at the corner of Woodlawn Ave. and 61st St. It has an open floor plan with hardwood floors, exposed brick wall and central A/C. The kitchen has been upgraded with brand new stainless steel LG appliances (stove/range, microwave and dishwasher installed in January 2024) and newer fridge (June 2023), while the previous combined washer/dryer has been replaced with separate Samsung front-loading washer and dryer (January 2024). The large shared deck, which was recently resealed, provides a shaded spot to relax during the summer months. Freshly painted with refinished floors, this condo is truly move-in ready. A large storage locker in the basement is included. There is permit parking in front of the building, and the location is on the UGo shuttle route. The nearest grocery store, Jewel Osco, is about a 12 minute walk.

    Zillow last checked:

    Listing updated:

    Listing courtesy of:

    Marie Levesque 312-320-0821,

    Compass

    Bought with:

    Jennifer Romolo

    @properties Christie's International Real Estate

    Source: MRED as distributed by MLS GRID,MLS#: 12014582MLS Logo

    Facts & features

    Interior

    Bedrooms & bathrooms
    • Bedrooms: 2
    • Bathrooms: 1
    • Full bathrooms: 1
    Primary bedroom
    • Features: Flooring (Hardwood), Window Treatments (Blinds)
    • Level: Main
    • Area: 120 Square Feet
    • Dimensions: 12X10
    Bedroom 2
    • Features: Window Treatments (Blinds)
    • Level: Main
    • Area: 108 Square Feet
    • Dimensions: 12X9
    Dining room
    • Level: Main
    • Dimensions: COMBO
    Kitchen
    • Features: Kitchen (Eating Area-Breakfast Bar, Island, Granite Counters), Flooring (Hardwood)
    • Level: Main
    • Area: 112 Square Feet
    • Dimensions: 16X7
    Living room
    • Features: Flooring (Hardwood)
    • Level: Main
    • Area: 128 Square Feet
    • Dimensions: 16X8
    Heating
    • Natural Gas
    Cooling
    • Central Air
    Appliances
    • Included: Range, Microwave, Dishwasher, Refrigerator, Washer, Dryer, Disposal, Stainless Steel Appliance(s)
    • Laundry: Washer Hookup, In Unit, Laundry Closet
    Features
    • Open Floorplan
    • Flooring: Hardwood
    • Windows: Drapes
    • Basement: None
    Interior area
    • Total structure area: 0
    • Total interior livable area: 540 sqft

    Property

    Accessibility
    • Accessibility features: No Disability Access
    Details
    • Parcel number: 20143120341021
    • Special conditions: List Broker Must Accompany
    • Other equipment: Ceiling Fan(s)

    Construction

    Type & style
    • Home type: Condo
    • Property subtype: Condominium, Single Family Residence
    Materials
    • Brick
    Condition
    • New construction: No
    • Major remodel year: 2002

    Utilities & green energy

    • Sewer: Public Sewer
    • Water: Lake Michigan, Public

    Community & neighborhood

    Security
    • Security features: Carbon Monoxide Detector(s)
    Location
    • Region: Chicago

    HOA & financial

    HOA
    • Has HOA: Yes
    • HOA fee: $164 monthly
    • Amenities included: Storage
    • Services included: Water, Insurance, Exterior Maintenance, Lawn Care, Scavenger, Snow Removal

    Other

    Other facts
    • Listing terms: Conventional
    • Ownership: Condo

    Price history

    DateEventPrice
    6/3/2024Sold$161,000-2.4%$298/sqft
    Source: MRED as distributed by MLS GRID #12014582 Report a problem
    5/30/2024Pending sale$164,900$305/sqft
    Source: MRED as distributed by MLS GRID #12014582 Report a problem
    4/25/2024Contingent$164,900$305/sqft
    Source: MRED as distributed by MLS GRID #12014582 Report a problem
    4/15/2024Listed for sale$164,900$305/sqft
    Source: MRED as distributed by MLS GRID #12014582 Report a problem
    4/13/2024Contingent$164,900$305/sqft
    Source: MRED as distributed by MLS GRID #12014582 Report a problem
    3/28/2024Listed for sale$164,900+64.9%$305/sqft
    Source: MRED as distributed by MLS GRID #12014582 Report a problem
    1/12/2021Listing removed--
    Source: MRED as distributed by MLS GRID Report a problem
    12/23/2020Listed for rent$1,300+30%$2/sqft
    Source: MetroPro Realty LLC #10957915 Report a problem
    12/19/2014Listing removed$1,000$2/sqft
    Source: MetroPro Realty LLC #08739960 Report a problem
    9/30/2014Listed for rent$1,000$2/sqft
    Source: MetroPro Realty LLC #08739960 Report a problem
    10/29/2003Sold$100,000$185/sqft
    Source: Public Record Report a problem

    Public tax history

    YearProperty taxesTax assessment
    2024-- $12,665 +49%
    2023$1,800 +2.9%$8,499
    2022$1,748 +2.3%$8,499
    2021$1,709 +59.2%$8,499 +76.4%
    2020$1,074 +0.6%$4,819 -9.2%
    2019$1,067 +1.7%$5,310
    2018$1,049 +33.6%$5,310 +45.6%
    2017$785 +240.7%$3,648
    2016$231 +22.7%$3,648
    2015$188 -79.6%$3,648 -51.6%
    2014$921 +3.3%$7,531
    2013$891 -1.4%$7,531
    2012$904 -17.7%$7,531 -14.4%
    2011$1,098 -3.3%$8,794
    2010$1,135 +3.8%$8,794
    2009$1,094 -5.1%$8,794 -11%
    2008$1,153 -0.1%$9,883
    2007$1,154 +0%$9,883
    2006$1,154 -12.3%$9,883 0%
    2005$1,316 +2.4%$9,884
    2004$1,285 $9,884

    Find assessor info on the county website

    Neighborhood: Woodlawn

    Nearby schools

    GreatSchools rating
    Schools provided by the listing agent
    • Elementary: Fiske Elementary School
    • Middle: Fiske Elementary School
    • High: Hyde Park Career Academy Senior
    • District: 299

    Source: MRED as distributed by MLS GRID. This data may not be complete. We recommend contacting the local school district to confirm school assignments for this home.

    Get a cash offer in 3 minutes
    Find out how much your home could sell for in as little as 3 minutes with a no-obligation cash offer.
    Estimated market value
    $161,400
    Get a cash offer in 3 minutes
    Find out how much your home could sell for in as little as 3 minutes with a no-obligation cash offer.
    Estimated market value
    $161,400