Skip main navigation
Sold for $3,760,000
  • $3,760,000

    1173 Elm St, San Carlos, CA 94070

    4beds
    2,332sqft
    Single Family Residence, Residential
    Built in 1948
    4,800 Square Feet Lot
    $3,819,900 Zestimate®
    $1,612/sqft
    $7,991 Estimated rent

    Home value

    $3,819,900

    $3.48M - $4.20M

    $7,991/mo

    Zestimate® history
    Loading
    Loading...

    Owner options

    List your home for rent

    $7,991/mo

    Rent Zestimate®

    Find your next renter with Zillow Rental Manager. Plus, with online applications, you can quickly screen prospective tenants – for free.

    Learn more

    $7,991/mo

    Rent Zestimate®

    Refinance and save

    $23,519/mo

    Est. payment

    Refinancing to a lower rate could help reduce your monthly payments and save thousands over the life of the loan.

    See today's rates

    $23,519/mo

    Est. payment

    Explore your selling options

    Work with a Zillow partner agent

    Leverage their expertise and Zillow's premium Showcase listings to get your home seen by more buyers.

    Get started

    List with your own agent

    Get your home in front of millions of buyers by listing it on Zillow.

    Learn how to do it

    Sell it yourself

    Take full control of how buyers see your home on Zillow by listing For Sale by Owner (FSBO).

    List your home

    What's special

    Thoughtfully landscaped backyardStriking stone accentsGourmet appliancesCustom cabinetryStunning designer kitchenLarge statement islandLuxurious primary suite
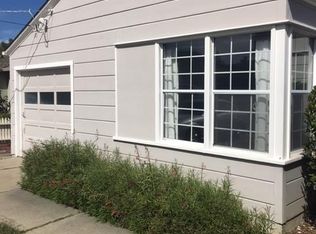
    Stylishly Renovated and Expanded Home in the Heart of San Carlos. Experience modern elegance and comfort in this beautifully renovated and expanded home, designed with an exceptional open floor plan and seamless indoor-outdoor flow. The spacious living area connects effortlessly to an expansive Trex deck and a thoughtfully landscaped backyardideal for entertaining or relaxing. The stunning designer kitchen features gourmet appliances, a large statement island, and custom cabinetry, opening to a bright and inviting family room. A full wall of built-in storage provides both function and style. The well-designed layout includes a convenient downstairs suite, perfect for guests or a home office, and three additional bedrooms upstairs. The luxurious primary suite boasts a spa-inspired bathroom with an oversized shower, soaking tub, and generous walk-in closet. Every detail has been carefully curated, from the European wide-plank oak floors and custom lighting to artisanal tilework and striking stone accents. Vaulted and high ceilings enhance the sense of space, while dual heat pumps ensure energy-efficient comfort on both levels. All of this and more, just a short stroll from Burton Park, Laurel Street's shops and restaurants, and convenient public transportation.

    Zillow last checked:

    Listing updated:

    Listed by:

    Michael Robles 01102627 415-990-1234,

    Coldwell Banker Realty 650-558-4200

    Bought with:

    Julia Villeneuve, 01991738

    Intero Real Estate Services

    Source: MLSListings Inc,MLS#: ML82027104MLS Logo

    Facts & features

    Interior

    Bedrooms & bathrooms
    • Bedrooms: 4
    • Bathrooms: 4
    • Full bathrooms: 3
    • 1/2 bathrooms: 1
    Bedroom
    • Features: GroundFloorBedroom, PrimarySuiteRetreat, WalkinCloset
    Bathroom
    • Features: DoubleSinks, PrimaryStallShowers, ShowerandTub, Skylight, TubinPrimaryBedroom, FullonGroundFloor, PrimaryOversizedTub, HalfonGroundFloor, OversizedTub
    Dining room
    • Features: DiningFamilyCombo
    Family room
    • Features: KitchenFamilyRoomCombo
    Kitchen
    • Features: Countertop_Stone, Island
    Heating
    • Heat Pump
    Cooling
    • Evaporative Cooling, Zoned
    Appliances
    • Included: Gas Cooktop, Dishwasher, Other, Oven/Range
    • Laundry: Other
    Features
    • High Ceilings, Vaulted Ceiling(s), Walk-In Closet(s)
    • Flooring: Hardwood, Tile
    Interior area
    • Total structure area: 2,332
    • Total interior livable area: 2,332 sqft

    Property

    Parking
    • Total spaces: 2
    • Parking features: Attached, Off Street
    • Attached garage spaces: 2
    Features
    • Stories: 1
    • Patio & porch: Deck
    • Exterior features: Back Yard, Fenced
    Lot
    • Size: 4,800 Square Feet
    Details
    • Parcel number: 051342050
    • Zoning: R10006
    • Special conditions: Standard

    Construction

    Type & style
    • Home type: SingleFamily
    • Property subtype: Single Family Residence, Residential
    Materials
    • Foundation: Concrete Perimeter
    • Roof: Composition, Metal
    Condition
    • New construction: No
    • Year built: 1948

    Utilities & green energy

    • Gas: PublicUtilities
    • Sewer: Public Sewer
    • Water: Public
    • Utilities for property: Public Utilities, Water Public

    Community & HOA

    Location
    • Region: San Carlos

    Financial & listing details

    • Price per square foot: $1,612/sqft
    • Tax assessed value: $1,496,226
    • Annual tax amount: $18,576
    • Date on market: 11/8/2025
    • Listing agreement: ExclusiveAgency

    Price history

    DateEventPrice
    12/15/2025Sold$3,760,000+5.9%$1,612/sqft
    Source: MLSListings Inc #ML82027104 Report a problem
    11/20/2025Pending sale$3,550,000$1,522/sqft
    Source: MLSListings Inc #ML82027104 Report a problem
    11/8/2025Listed for sale$3,550,000+115.2%$1,522/sqft
    Source: MLSListings Inc #ML82027104 Report a problem
    8/21/2023Listing removed--
    Source: Zillow Rentals Report a problem
    8/18/2023Price change$3,200-11.1%$1/sqft
    Source: Zillow Rentals Report a problem
    8/17/2023Price change$3,600-5.3%$2/sqft
    Source: Zillow Rentals Report a problem
    8/3/2023Price change$3,800-5%$2/sqft
    Source: Zillow Rentals Report a problem
    7/29/2023Price change$4,000-4.8%$2/sqft
    Source: Zillow Rentals Report a problem
    7/24/2023Listed for rent$4,200$2/sqft
    Source: Zillow Rentals Report a problem
    7/6/2023Sold$1,650,000+103.7%$708/sqft
    Source: Public Record Report a problem
    6/2/2006Sold$810,000$347/sqft
    Source: Public Record Report a problem

    Public tax history

    YearProperty taxesTax assessment
    2025$18,576 -8.9%$1,496,226 -9.3%
    2024$20,394 +51.2%$1,650,000 +55.1%
    2023$13,492 +2.3%$1,063,935 +2%
    2022$13,190 +1.5%$1,043,075 +2%
    2021$13,001 +1.1%$1,022,623 +1%
    2020$12,855 +1.8%$1,012,139 +2%
    2019$12,622 +2.7%$992,294 +2%
    2018$12,289 +1.3%$972,838 +2%
    2017$12,126 +2.2%$953,764 +2%
    2016$11,870 +9.2%$935,064 +1.5%
    2015$10,871 $921,019 +8.4%
    2014$10,871 $850,000 +13.3%
    2013-- $750,000
    2012-- $750,000 +7.1%
    2011-- $700,000
    2010-- $700,000
    2009-- $700,000 -16.9%
    2008-- $842,724 +2%
    2007-- $826,200 +1004.8%
    2006-- $74,785
    2005-- $74,785 +4%
    2004-- $71,882 +1.9%
    2003-- $70,565 +2%
    2002-- $69,182 +2%
    2001-- $67,826 +2%
    2000-- $66,497
    Find assessor info on the county website

    Neighborhood: 94070

    Nearby schools

    GreatSchools rating
    Schools provided by the listing agent
    • District: SanCarlosElementary

    Source: MLSListings Inc. This data may not be complete. We recommend contacting the local school district to confirm school assignments for this home.

    Get a cash offer in 3 minutes
    Find out how much your home could sell for in as little as 3 minutes with a no-obligation cash offer.
    Estimated market value
    $3,819,900
    Get a cash offer in 3 minutes
    Find out how much your home could sell for in as little as 3 minutes with a no-obligation cash offer.
    Estimated market value
    $3,819,900