Situated in the heart of Willow Glen - at the end of a Quiet Cul-De-Sac - Within the Booksin Elementary School Boundary! This luxurious home is filled w/ high-end designer finishes throughout and is sure to impress. Immediately you are greeted w/ 20 ft soaring ceilings and a stately staircase. Formal living room w/ plentiful amounts of natural light, grand ceiling height and a newer modern fireplace surround extending all the way to the ceiling. Completely remodeled kitchen with custom cabinetry, Quartzite Countertops, waterfall island with seating, high-end stainless-steel appliances, and large pantry. Formal dining room open to the kitchen area. Breakfast nook. Separate family room w/ sliding doors to your backyard. The flow of this home is truly an entertainer's delight. Downstairs bed and full bath - perfect for guests / extended family members. Huge primary bed w/ en-suite bath and walk-in closet. All baths have been remodeled to resemble a spa like environment. Backyard area with pergola, patio areas, artificial turf, and storage shed. Newer flooring throughout. Updated Light Fixtures. New Interior Paint. FULLY OWNED TESLA SOLAR PANELS. Too many upgrades to list! Minutes away from DT Willow Glen Shopping + Restaurants. Close to local parks and schools. Do not miss this one!
Sold for $2,898,000
Street View
$2,898,000
1173 Elysian Pl, San Jose, CA 95125
5beds
3,116sqft
Single Family Residence, Residential
Built in 2000
6,534 Square Feet Lot
$3,002,900 Zestimate®
$930/sqft
$7,788 Estimated rent
Home value
$3,002,900
$2.82M - $3.18M
$7,788/mo
Zestimate® history
Owner options
List your home for rent
$7,788/mo
Rent Zestimate®
Find your next renter with Zillow Rental Manager. Plus, with online applications, you can quickly screen prospective tenants – for free.
$7,788/mo
Rent Zestimate®
Refinance and save
$18,438/mo
Est. payment
Refinancing to a lower rate could help reduce your monthly payments and save thousands over the life of the loan.
$18,438/mo
Est. payment
Explore your selling options
Work with a Zillow partner agent
Leverage their expertise and Zillow's premium Showcase listings to get your home seen by more buyers.
Get startedList with your own agent
Get your home in front of millions of buyers by listing it on Zillow.
Learn how to do itSell it yourself
Take full control of how buyers see your home on Zillow by listing For Sale by Owner (FSBO).
List your homeWhat's special
Zillow last checked:
Listing updated:
Listed by:
Jordan Mott 01959108 408-966-0846,
Intero Real Estate Services 408-979-5900
Bought with:
Heena Joshi, 01998854
Compass
Source: MLSListings Inc,MLS#: ML81971245
Facts & features
Interior
Bedrooms & bathrooms
- Bedrooms: 5
- Bathrooms: 3
- Full bathrooms: 3
Rooms
- Room types: Great Room, Laundry, Utility Room
Bedroom
- Features: GroundFloorBedroom, PrimarySuiteRetreat, WalkinCloset
Bathroom
- Features: DoubleSinks, PrimaryStallShowers, ShoweroverTub1, StallShower, Tile, TubinPrimaryBedroom, UpdatedBaths, FullonGroundFloor, PrimaryOversizedTub
Dining room
- Features: BreakfastBar, BreakfastNook, DiningArea, EatinKitchen, FormalDiningRoom
Family room
- Features: KitchenFamilyRoomCombo, SeparateFamilyRoom
Kitchen
- Features: ExhaustFan, Island, Pantry
Heating
- Central Forced Air
Cooling
- Central Air, Zoned
Appliances
- Included: Gas Cooktop, Dishwasher, Exhaust Fan, Disposal, Range Hood, Microwave, Built In Oven, Refrigerator, Washer/Dryer
- Laundry: Tub/Sink, Inside, In Utility Room
Features
- High Ceilings, Walk-In Closet(s)
- Flooring: Carpet, Tile, Vinyl Linoleum
- Number of fireplaces: 1
- Fireplace features: Living Room
Interior area
- Total structure area: 3,116
- Total interior livable area: 3,116 sqft
Property
Parking
- Total spaces: 2
- Parking features: Attached, Off Street, On Street
- Attached garage spaces: 2
Features
- Stories: 2
- Patio & porch: Balcony/Patio
- Exterior features: Back Yard, Fenced, Storage Shed Structure
- Fencing: Back Yard
Lot
- Size: 6,534 Square Feet
Details
- Parcel number: 43907055
- Zoning: R1
- Special conditions: Standard
Construction
Type & style
- Home type: SingleFamily
- Property subtype: Single Family Residence, Residential
Materials
- Foundation: Crawl Space
- Roof: Composition
Condition
- New construction: No
- Year built: 2000
Utilities & green energy
- Gas: PublicUtilities
- Sewer: Public Sewer
- Water: Public
- Utilities for property: Public Utilities, Water Public, Solar
Community & HOA
Location
- Region: San Jose
Financial & listing details
- Price per square foot: $930/sqft
- Tax assessed value: $2,955,960
- Date on market: 6/27/2024
- Listing agreement: ExclusiveRightToSell
Price history
| Date | Event | Price |
|---|---|---|
| 8/30/2024 | Sold | $2,898,000$930/sqft |
Source:  MLSListings Inc #ML81971245 Report a problem MLSListings Inc #ML81971245 Report a problem | ||
| 7/24/2024 | Pending sale | $2,898,000$930/sqft |
Source: MLSListings Inc #ML81971245 Report a problem | ||
| 7/10/2024 | Price change | $2,898,000-3.3%$930/sqft |
Source: MLSListings Inc #ML81971245 Report a problem | ||
| 6/27/2024 | Listed for sale | $2,998,000+28.9%$962/sqft |
Source: MLSListings Inc #ML81971245 Report a problem | ||
| 4/2/2021 | Sold | $2,325,000+2.2%$746/sqft |
Source:  MLSListings Inc #ML81826800 Report a problem MLSListings Inc #ML81826800 Report a problem | ||
| 2/18/2021 | Listed for sale | $2,275,000$730/sqft |
Source: MLSListings Inc #ML81826800 Report a problem | ||
| 12/24/2020 | Listing removed | -- |
Source: MLSListings Inc Report a problem | ||
| 11/16/2020 | Price change | $2,275,000-3.2%$730/sqft |
Source: Sereno Group #ML81818791 Report a problem | ||
| 11/4/2020 | Listed for sale | $2,350,000+80.8%$754/sqft |
Source: Sereno Group #ML81818791 Report a problem | ||
| 3/12/2004 | Sold | $1,300,000-0.7%$417/sqft |
Source: Public Record Report a problem | ||
| 1/12/2001 | Sold | $1,309,000$420/sqft |
Source: Public Record Report a problem | ||
Public tax history
| Year | Property taxes | Tax assessment |
|---|---|---|
| 2026 | -- | $2,955,960 +2% |
| 2025 | $40,736 +35.9% | $2,898,000 +17.5% |
| 2024 | $29,983 +1.7% | $2,467,306 +2% |
| 2023 | $29,486 +0.9% | $2,418,929 +2% |
| 2022 | $29,222 +36% | $2,371,500 +38.9% |
| 2021 | $21,486 +2.5% | $1,707,565 +1% |
| 2020 | $20,969 | $1,690,057 +2% |
| 2019 | $20,969 +3% | $1,656,920 +2% |
| 2018 | $20,362 | $1,624,432 +2% |
| 2017 | $20,362 +0.7% | $1,592,581 +2% |
| 2016 | $20,214 +1.8% | $1,561,354 +1.5% |
| 2015 | $19,855 +2.9% | $1,537,902 +2% |
| 2014 | $19,287 | $1,507,777 +0.5% |
| 2013 | -- | $1,500,963 +11.7% |
| 2012 | -- | $1,344,000 +6.5% |
| 2011 | -- | $1,262,000 +3.7% |
| 2010 | -- | $1,217,000 -5.6% |
| 2009 | -- | $1,289,000 -8.4% |
| 2008 | -- | $1,407,161 +2% |
| 2007 | -- | $1,379,570 +2% |
| 2006 | -- | $1,352,520 +2% |
| 2005 | -- | $1,326,000 +42% |
| 2004 | -- | $933,829 +1.9% |
| 2003 | -- | $916,714 +2% |
| 2002 | -- | $898,741 +27.6% |
| 2001 | -- | $704,100 |
Find assessor info on the county website
Neighborhood: Willow Glen
Nearby homes
- $2,251,7004 bd3 ba2.4k sqft1167 Elysian Pl, San Jose, CA 95125Off Market
- $3,907,4006 bd2 ba4.1k sqft2126 Newport Ave, San Jose, CA 95125Off Market
- $2,645,3005 bd3 ba3.3k sqft1172 Elysian Pl, San Jose, CA 95125Off Market
- $1,872,5003 bd3 ba1.5k sqft2138 Newport Ave, San Jose, CA 95125Off Market
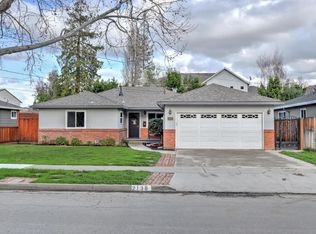
- $1,653,5003 bd2 ba1.4k sqft2150 Newport Ave, San Jose, CA 95125Off Market
- $2,157,6004 bd3 ba2.3k sqft1166 Elysian Pl, San Jose, CA 95125Off Market
- $2,214,4004 bd3 ba2.3k sqft2157 Radio Ave, San Jose, CA 95125Off Market
- $2,354,1004 bd3 ba2.5k sqft1161 Elysian Pl, San Jose, CA 95125Off Market
Nearby schools
GreatSchools rating
- 9/10Booksin Elementary SchoolGrades: K-5Distance: 0.8 mi
- 5/10Willow Glen Middle SchoolGrades: 6-8Distance: 0.3 mi
- 8/10Willow Glen High SchoolGrades: 9-12Distance: 0.4 mi
Schools provided by the listing agent
- Elementary: BooksinElementary
- Middle: WillowGlenMiddle
- High: WillowGlenHigh
- District: SanJoseUnified
Source: MLSListings Inc. This data may not be complete. We recommend contacting the local school district to confirm school assignments for this home.
Get a cash offer in 3 minutes
Find out how much your home could sell for in as little as 3 minutes with a no-obligation cash offer.
Estimated market value
$3,002,900
Get a cash offer in 3 minutes
Find out how much your home could sell for in as little as 3 minutes with a no-obligation cash offer.
Estimated market value
$3,002,900
- California
- Santa Clara County
- San Jose
- 95125
- Willow Glen
- 1173 Elysian Pl
Nearby cities
Nearby neighborhoods
Nearby zip codes
Other San Jose Topics
