Welcome to 1173 Fairway Dr, a large, private home situated on a quiet cul-de-sac street in Richmond’s coveted Hilltop Green Neighborhood. This split level home offers elegant, open concept living spaces throughout the main level from the living, dining, and to the family room. With 4 well sized bedrooms on the upper level, including the primary suite with ample closet space and a private bathroom, the upstairs is not to be missed. The attached two-car garage provides convenience and additional storage space. Experience everything this home and community has to offer, with access to the community parks, pool, community center, and more.
Sold for $780,000
Tax assessed value
$780,000
1173 Fairway Dr, Richmond, CA 94803
4beds
1,734sqft
Single Family Residence
Built in 1976
5,227 Square Feet Lot
$754,900 Zestimate®
$450/sqft
$4,159 Estimated rent
Home value
$754,900
$717,000 - $793,000
$4,159/mo
Zestimate® history
Owner options
List your home for rent
$4,159/mo
Rent Zestimate®
Find your next renter with Zillow Rental Manager. Plus, with online applications, you can quickly screen prospective tenants – for free.
$4,159/mo
Rent Zestimate®
Refinance and save
$5,094/mo
Est. payment
Refinancing to a lower rate could help reduce your monthly payments and save thousands over the life of the loan.
$5,094/mo
Est. payment
Explore your selling options
Work with a Zillow partner agent
Leverage their expertise and Zillow's premium Showcase listings to get your home seen by more buyers.
Get startedList with your own agent
Get your home in front of millions of buyers by listing it on Zillow.
Learn how to do itSell it yourself
Take full control of how buyers see your home on Zillow by listing For Sale by Owner (FSBO).
List your homeWhat's special
Zillow last checked:
Listing updated:
Listed by:
Elise Krueger DRE #02127421 510-829-6093,
The Agency,
Catherine Krueger DRE #01271748 510-813-0970,
The Agency
Bought with:
Noemi Aguinaga, DRE #02200242
Home Sales Team Inc
Source: bridgeMLS/CCAR/Bay East AOR,MLS#: 41069293
Facts & features
Interior
Bedrooms & bathrooms
- Bedrooms: 4
- Bathrooms: 3
- Full bathrooms: 2
- 1/2 bathrooms: 1
Rooms
- Room types: Family Room
Kitchen
- Features: Counter - Tile, Dishwasher, Garbage Disposal, Range/Oven Built-in, Refrigerator
Heating
- Forced Air
Cooling
- None
Appliances
- Included: Dishwasher, Range, Refrigerator, Dryer, Washer
- Laundry: Dryer, Washer
Features
- Flooring: Tile, Carpet, Bamboo
- Number of fireplaces: 1
- Fireplace features: Brick
Interior area
- Total structure area: 1,734
- Total interior livable area: 1,734 sqft
Property
Parking
- Total spaces: 2
- Parking features: Garage - Attached
- Attached garage spaces: 2
Features
- Levels: Two Story
- Stories: 2
- Exterior features: Back Yard, Front Yard
- Pool features: None, Community
Lot
- Size: 5,227 Square Feet
- Features: Cul-De-Sac
Details
- Parcel number: 4263610190
- Special conditions: Standard
Construction
Type & style
- Home type: SingleFamily
- Architectural style: Other
- Property subtype: Single Family Residence
Materials
- Stucco
Condition
- Existing
- New construction: No
- Year built: 1976
Utilities & green energy
- Electric: No Solar
- Sewer: Public Sewer
Community & HOA
Community
- Security: Carbon Monoxide Detector(s)
HOA
- Has HOA: Yes
- Amenities included: Pool, Park
- Services included: Management Fee, Common Area Maint
- HOA fee: $106 monthly
- HOA name: HILLTOP GREENS HOA
- HOA phone: 510-222-0500
Location
- Region: Richmond
Financial & listing details
- Price per square foot: $450/sqft
- Tax assessed value: $780,000
- Annual tax amount: $14,396
- Date on market: 8/9/2024
- Listing terms: Cash,Conventional,Call Listing Agent
Price history
| Date | Event | Price |
|---|---|---|
| 10/10/2024 | Sold | $780,000$450/sqft |
Source:  bridgeMLS/CCAR/Bay East AOR #41069293 Report a problem bridgeMLS/CCAR/Bay East AOR #41069293 Report a problem | ||
| 9/13/2024 | Pending sale | $780,000$450/sqft |
Source: bridgeMLS/CCAR/Bay East AOR #41069293 Report a problem | ||
| 8/9/2024 | Listed for sale | $780,000+100%$450/sqft |
Source: bridgeMLS/CCAR/Bay East AOR #41069293 Report a problem | ||
| 9/11/2002 | Sold | $390,000+572.4%$225/sqft |
Source: Public Record Report a problem | ||
| 3/1/1994 | Sold | $58,000$33/sqft |
Source: Public Record Report a problem | ||
Public tax history
| Year | Property taxes | Tax assessment |
|---|---|---|
| 2025 | $14,396 +60.5% | $780,000 +40.9% |
| 2024 | $8,970 +2.2% | $553,754 +2% |
| 2023 | $8,780 +1.5% | $542,897 +2% |
| 2022 | $8,654 +0.5% | $532,252 +2% |
| 2021 | $8,607 +4.1% | $521,817 +1% |
| 2020 | $8,265 +1.5% | $516,468 +2% |
| 2019 | $8,140 +3.8% | $506,342 +2% |
| 2018 | $7,843 +8.8% | $496,415 +9.2% |
| 2017 | $7,211 +9.2% | $454,500 +11% |
| 2016 | $6,605 +21.8% | $409,500 +3.4% |
| 2015 | $5,422 | $396,000 +23.2% |
| 2014 | $5,422 | $321,500 +56.1% |
| 2013 | -- | $206,000 -8.4% |
| 2012 | -- | $225,000 -5.5% |
| 2011 | -- | $238,000 |
| 2010 | -- | $238,000 -17.6% |
| 2009 | -- | $289,000 -32.8% |
| 2008 | -- | $430,026 +2% |
| 2007 | -- | $421,595 +2% |
| 2006 | -- | $413,329 +2% |
| 2005 | -- | $405,225 +2% |
| 2004 | -- | $397,281 +1.9% |
| 2003 | -- | $390,000 +120.1% |
| 2002 | -- | $177,195 +2% |
| 2001 | -- | $173,722 |
Find assessor info on the county website
Neighborhood: Hilltop Green
Nearby homes
- $752,1004 bd3 ba2k sqft1169 Fairway Dr, Richmond, CA 94803Off Market
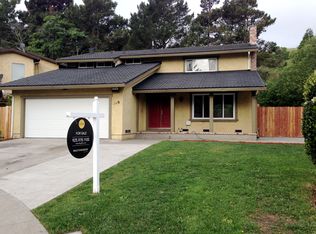
- $551,1003 bd2 ba1.5k sqft1177 Fairway Dr, Richmond, CA 94803Off Market
- $672,6003 bd2 ba1.5k sqft1181 Fairway Dr, Richmond, CA 94803Off Market
- $188,5814 bd3 ba2.3k sqft1165 Fairway Dr, Richmond, CA 94803Off Market
- $700,6003 bd2 ba1.7k sqft1176 Fairway Dr, Richmond, CA 94803Off Market
- $274,8823 bd2 ba1.5k sqft1161 Fairway Dr, Richmond, CA 94803Off Market
- $667,9003 bd2 ba1.5k sqft1185 Fairway Dr, Richmond, CA 94803Off Market
- $767,0004 bd3 ba1.7k sqft1180 Fairway Dr, Richmond, CA 94803Off Market
Nearby schools
GreatSchools rating
- 5/10Murphy Elementary SchoolGrades: K-6Distance: 1.4 mi
- 2/10Betty Reid Soskin MiddleGrades: 6-8Distance: 0.6 mi
- 4/10De Anza Senior High SchoolGrades: 9-12Distance: 1.8 mi
Get a cash offer in 3 minutes
Find out how much your home could sell for in as little as 3 minutes with a no-obligation cash offer.
Estimated market value
$754,900
Get a cash offer in 3 minutes
Find out how much your home could sell for in as little as 3 minutes with a no-obligation cash offer.
Estimated market value
$754,900
- California
- Contra Costa County
- Richmond
- 94803
- Hilltop Green
- 1173 Fairway Dr
Nearby cities
Nearby neighborhoods
Nearby zip codes
Other Richmond Topics
