Welcome to 1173 Glencoe Avenue... this storybook, all-brick, 5 bedroom, 3.1 bathroom home in an ideal, east location is completely move-in ready! This special home features gorgeous architectural features and high-end finishes throughout. The vibrant, red front door welcomes you to a pretty foyer that opens to a gracious living room with custom built-in shelving, an inviting window bench with storage, and gas fireplace with marble surround. From the living room you'll find the perfect dining room for larger gatherings, special occasions or your everyday cup of coffee. Just off the dining room is the elegant kitchen with gorgeous & warm custom cabinetry, a showstopping Sub-Zero refrigerator with glass, French doors, two high-end ovens, one of which is a steam convection oven, Miele dishwasher and a convenient wine refrigerator makes this the perfect destination for the home chef. The sun-lit family room, also off the dining room, is a great place to snuggle up and read a book or watch TV and leads you to the screened-in porch which overlooks the professionally landscaped, private backyard, garden and fire-pit. Upstairs on the second floor the large primary bedroom suite boasts ample closet space and an updated bathroom with heated flooring, a stunning soaking tub, separate shower, high-end finishes and tile. Three other spacious bedrooms, one of which is a tandem style room, share the updated hall bathroom. The versatile lower level offers two separate hangout spaces, or a rec room and the option for a 5th bedroom, office or separate workout space, a full bathroom, a bright & cheerful laundry room, and ample storage space. Stunning and mature landscaping add that extra wow factor to both the front and back yards. Close to town, train, Ravinia, Lake Michigan and the Green Bay Trail. Many newer appliances, this home has been meticulously maintained & loved. Nothing to do here but move in- this one is a perfect 10!
Closed
$828,506
1173 Glencoe Ave, Highland Park, IL 60035
5beds
2,432sqft
Single Family Residence
Built in 1929
0.29 Acres Lot
$1,082,600 Zestimate®
$341/sqft
$6,590 Estimated rent
Home value
$1,082,600
$1.01M - $1.17M
$6,590/mo
Zestimate® history
Owner options
List your home for rent
$6,590/mo
Rent Zestimate®
Find your next renter with Zillow Rental Manager. Plus, with online applications, you can quickly screen prospective tenants – for free.
$6,590/mo
Rent Zestimate®
Refinance and save
$6,311/mo
Est. payment
Refinancing to a lower rate could help reduce your monthly payments and save thousands over the life of the loan.
$6,311/mo
Est. payment
Explore your selling options
Work with a Zillow partner agent
Leverage their expertise and Zillow's premium Showcase listings to get your home seen by more buyers.
Get startedList with your own agent
Get your home in front of millions of buyers by listing it on Zillow.
Learn how to do itSell it yourself
Take full control of how buyers see your home on Zillow by listing For Sale by Owner (FSBO).
List your homeWhat's special
Gas fireplaceLake michiganHigh-end finishesClose to townRec roomProfessionally landscapedUpdated bathroom
Zillow last checked:
Listing updated:
Listed by:
Lauer Baby 847-881-0200,
@properties Christie's International Real Estate
Bought with:
Beth Kelly
Engel & Voelkers Chicago North Shore
Source: MRED as distributed by MLS GRID,MLS#: 11854438
Facts & features
Interior
Bedrooms & bathrooms
- Bedrooms: 5
- Bathrooms: 4
- Full bathrooms: 3
- 1/2 bathrooms: 1
Rooms
- Room types: Screened Porch, Recreation Room, Bedroom 5
Primary bedroom
- Features: Flooring (Hardwood), Bathroom (Full)
- Level: Second
- Area: 294 Square Feet
- Dimensions: 14X21
Bedroom 2
- Features: Flooring (Hardwood)
- Level: Second
- Area: 156 Square Feet
- Dimensions: 13X12
Bedroom 3
- Features: Flooring (Hardwood)
- Level: Second
- Area: 180 Square Feet
- Dimensions: 15X12
Bedroom 4
- Features: Flooring (Hardwood)
- Level: Second
- Area: 132 Square Feet
- Dimensions: 11X12
Bedroom 5
- Features: Flooring (Wood Laminate)
- Level: Basement
- Area: 120 Square Feet
- Dimensions: 12X10
Dining room
- Features: Flooring (Hardwood)
- Level: Main
- Area: 210 Square Feet
- Dimensions: 15X14
Family room
- Features: Flooring (Hardwood)
- Level: Main
- Area: 144 Square Feet
- Dimensions: 12X12
Kitchen
- Features: Kitchen (Island), Flooring (Ceramic Tile)
- Level: Main
- Area: 208 Square Feet
- Dimensions: 13X16
Laundry
- Features: Flooring (Ceramic Tile)
- Level: Basement
- Area: 112 Square Feet
- Dimensions: 8X14
Living room
- Features: Flooring (Hardwood)
- Level: Main
- Area: 360 Square Feet
- Dimensions: 15X24
Recreation room
- Features: Flooring (Ceramic Tile)
- Level: Basement
- Area: 266 Square Feet
- Dimensions: 19X14
Screened porch
- Features: Flooring (Hardwood)
- Level: Main
- Area: 216 Square Feet
- Dimensions: 12X18
Heating
- Natural Gas, Forced Air
Cooling
- Central Air
Appliances
- Included: Range, Microwave, Dishwasher, High End Refrigerator, Washer, Dryer, Disposal, Stainless Steel Appliance(s), Wine Refrigerator, Range Hood, Humidifier
Features
- Flooring: Hardwood
- Windows: Screens
- Basement: Finished,Full
- Number of fireplaces: 1
- Fireplace features: Gas Log, Living Room
Interior area
- Total structure area: 0
- Total interior livable area: 2,432 sqft
Property
Parking
- Total spaces: 1
- Parking features: Other, On Site, Garage Owned, Detached, Garage
- Garage spaces: 1
Accessibility
- Accessibility features: No Disability Access
Features
- Stories: 2
- Patio & porch: Patio, Screened
Lot
- Size: 0.29 Acres
Details
- Additional structures: Shed(s)
- Additional parcels included: 16264030040000
- Parcel number: 16264030040000
- Special conditions: None
- Other equipment: Ceiling Fan(s), Sump Pump, Backup Sump Pump;
Construction
Type & style
- Home type: SingleFamily
- Property subtype: Single Family Residence
Materials
- Brick
- Roof: Asphalt
Condition
- New construction: No
- Year built: 1929
- Major remodel year: 2015
Utilities & green energy
- Electric: 200+ Amp Service
- Sewer: Public Sewer
- Water: Lake Michigan, Public
Community & HOA
Community
- Features: Curbs
- Security: Security System
HOA
- Services included: None
Location
- Region: Highland Park
Financial & listing details
- Price per square foot: $341/sqft
- Tax assessed value: $693,018
- Annual tax amount: $18,801
- Date on market: 8/14/2023
- Listing terms: VA
- Ownership: Fee Simple
Price history
| Date | Event | Price |
|---|---|---|
| 9/20/2023 | Sold | $828,506+10.6%$341/sqft |
Source:  MRED as distributed by MLS GRID #11854438 Report a problem MRED as distributed by MLS GRID #11854438 Report a problem | ||
| 8/18/2023 | Contingent | $749,000$308/sqft |
Source: MRED as distributed by MLS GRID #11854438 Report a problem | ||
| 8/14/2023 | Listed for sale | $749,000+10.6%$308/sqft |
Source: MRED as distributed by MLS GRID #11854438 Report a problem | ||
| 9/24/2020 | Sold | $677,500+0.4%$279/sqft |
Source: MRED as distributed by MLS GRID #10840304 Report a problem | ||
| 9/2/2020 | Pending sale | $675,000$278/sqft |
Source: Baird & Warner #10840304 Report a problem | ||
| 8/31/2020 | Listed for sale | $675,000-7.5%$278/sqft |
Source: Baird & Warner #10840304 Report a problem | ||
| 1/6/2015 | Sold | $730,000-2.5%$300/sqft |
Source: Agent Provided Report a problem | ||
| 11/1/2014 | Price change | $749,000-3.4%$308/sqft |
Source: @properties #08631841 Report a problem | ||
| 6/4/2014 | Listed for sale | $775,000$319/sqft |
Source: @properties #08631841 Report a problem | ||
Public tax history
| Year | Property taxes | Tax assessment |
|---|---|---|
| 2024 | $18,762 +11.3% | $245,004 +6.1% |
| 2023 | $16,861 -6.5% | $230,983 +10.9% |
| 2022 | $18,037 +5.9% | $208,205 -1.5% |
| 2021 | $17,039 +20.9% | $211,288 +20.4% |
| 2020 | $14,095 +3.5% | $175,473 +0.5% |
| 2019 | $13,621 -15.8% | $174,652 -21.2% |
| 2018 | $16,177 | $221,706 +0.6% |
| 2017 | $16,177 +7.1% | $220,427 +5% |
| 2016 | $15,108 +0.1% | $209,850 +7.6% |
| 2015 | $15,100 +1.6% | $194,973 +4% |
| 2014 | $14,858 +2.8% | $187,435 -0.6% |
| 2012 | $14,453 +2.3% | $188,528 -3.5% |
| 2011 | $14,131 -5.6% | $195,265 -16.4% |
| 2010 | $14,963 +2.6% | $233,518 -5.6% |
| 2009 | $14,580 +2.9% | $247,475 -4.2% |
| 2008 | $14,167 +36.5% | $258,309 +4.8% |
| 2006 | $10,379 +5% | $246,595 |
| 2005 | $9,887 +5.3% | -- |
| 2004 | $9,393 +5.5% | -- |
| 2003 | $8,905 +28.4% | -- |
| 2002 | $6,938 -0.3% | -- |
| 2001 | $6,960 -24.7% | $104,479 -19.5% |
| 2000 | $9,250 | $129,828 |
Find assessor info on the county website
Neighborhood: 60035
Nearby homes
- $25,749-- bd-- ba-- sqft1173 Glencoe Ave, Highland Park, IL 60035Off Market
- $1,099,8904 bd5 ba5k sqft1177 Glencoe Ave, HIGHLAND PARK, IL 60035Off Market
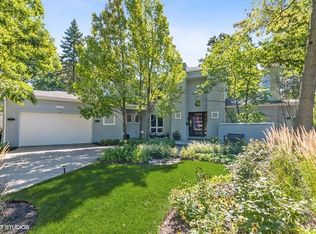
- $182,997-- bd-- ba-- sqft1177 Glencoe Ave, Highland park, IL 60035Off Market
- $1,429,7004 bd5 ba3.4k sqft1167 Glencoe Ave, Highland Park, IL 60035Off Market

- $1,613,500-- bd4 ba5.6k sqft1177 Glencoe Ave, Highland Park, IL 60035Off Market
- $1,082,5005 bd2 ba3k sqft665 De Tamble Ave, Highland Park, IL 60035Off Market
- $1,197,4005 bd3 ba3.5k sqft661 De Tamble Ave, Highland Park, IL 60035Off Market
- $1,031,600-- bd3 ba3.8k sqft669 De Tamble Ave, Highland Park, IL 60035Off Market
Nearby schools
GreatSchools rating
- 9/10Ravinia Elementary SchoolGrades: K-5Distance: 1.1 mi
- 9/10Edgewood Middle SchoolGrades: 6-8Distance: 0.4 mi
- 9/10Highland Park High SchoolGrades: 9-12Distance: 1.4 mi
Schools provided by the listing agent
- Elementary: Ravinia Elementary School
- Middle: Edgewood Middle School
- High: Highland Park High School
- District: 112
Source: MRED as distributed by MLS GRID. This data may not be complete. We recommend contacting the local school district to confirm school assignments for this home.
Get a cash offer in 3 minutes
Find out how much your home could sell for in as little as 3 minutes with a no-obligation cash offer.
Estimated market value
$1,082,600
Get a cash offer in 3 minutes
Find out how much your home could sell for in as little as 3 minutes with a no-obligation cash offer.
Estimated market value
$1,082,600
- Illinois
- Lake County
- Highland Park
- 60035
- 1173 Glencoe Ave
Nearby cities
Nearby zip codes
Other Highland Park Topics
