Welcome home to this incredible custom pool home located in The Meadows Neighborhood with your own backyard OASIS!! This 4 bedroom and 3.5 bath home is situated on a HUGE cul de sac location lot offering lush landscaping, space, privacy, entertaining area and splashy pool.....a little slice of tropical paradise! Over 2700 sq. feet of living space, this beautiful home offers plenty of space to spread out. A split plan home, with four bedrooms and three full baths, plus a half bath in Great Room. The large kitchen offers white cabinetry, built in desk and pantry, double ovens and even a built-in ice maker. Large laundry room with folding table and extra cabinets for storage. Spacious living room leads to great room with vaulted ceilings, custom windows and French doors all overlooking your backyard oasis! Plenty of room to entertain inside and out, with wet bar in Great Room, and newly pavered patio area with a sprawling 800 sq feet to enjoy. Custom landscaping, and lagoon style pool with pebble tech finish and waterfall. Fully fenced yard with landscape lighting, new well and irrigation system. BONUS- large finished shed currently being used as workout room with electric and AC. Bedrooms are all generously sized, with bedroom three ensuite, and primary bedroom featuring an updated bath with double sinks, shower stall, walk in closet and double closet. The guest bathroom is updated and features double sinks and access to pool area. NO FLOOD INSURANCE REQUIRED…..Roof (2011), Hurricane Impact windows and doors, (2018) Newer vinyl plank flooring throughout. This home is located in a highly desirable neighborhood with top-rated schools. Residents of The Meadows can enjoy access to the Morningside Recreation Center for a nominal fee, which offers amenities such as a gymnasium, three pools, pickleball and tennis courts, playgrounds, basketball courts, picnic areas and more. This home is conveniently located with an easy commute to airports, 5-star restaurants, shopping, medical providers, and centrally located to Tampa, St. Petersburg or award-winning beaches. This beautiful property is a must see!!
Sold for $755,000
$755,000
1173 GLENMOOR COURT, CLEARWATER, FL 33764
4beds
2,728sqft
Single Family Residence
Built in 1965
0.39 Acres Lot
$813,900 Zestimate®
$277/sqft
$6,252 Estimated rent
Home value
$813,900
$757,000 - $871,000
$6,252/mo
Zestimate® history
Owner options
List your home for rent
$6,252/mo
Rent Zestimate®
Find your next renter with Zillow Rental Manager. Plus, with online applications, you can quickly screen prospective tenants – for free.
$6,252/mo
Rent Zestimate®
Refinance and save
$5,182/mo
Est. payment
Refinancing to a lower rate could help reduce your monthly payments and save thousands over the life of the loan.
$5,182/mo
Est. payment
Explore your selling options
Work with a Zillow partner agent
Leverage their expertise and Zillow's premium Showcase listings to get your home seen by more buyers.
Get startedList with your own agent
Get your home in front of millions of buyers by listing it on Zillow.
Learn how to do itSell it yourself
Take full control of how buyers see your home on Zillow by listing For Sale by Owner (FSBO).
List your homeWhat's special
Zillow last checked:
Listing updated:
Listed by:
Heidi Pecora PA 727-204-0057,
RE/MAX ACTION FIRST 727-531-2006
Bought with:
Jon Spinks, 3237015
BULLS REALTY LLC
Source: Stellar MLS,MLS#: U8248862 Originating MLS: Pinellas Suncoast
Originating MLS: Pinellas Suncoast
Facts & features
Interior
Bedrooms & bathrooms
- Bedrooms: 4
- Bathrooms: 4
- Full bathrooms: 3
- 1/2 bathrooms: 1
Rooms
- Room types: Bonus Room, Living Room, Great Room, Utility Room
Primary bedroom
- Features: Walk-In Closet(s)
- Level: First
- Dimensions: 15x15
Bedroom 2
- Features: Dual Closets
- Level: First
- Dimensions: 10x12
Bedroom 3
- Features: Dual Closets
- Level: First
- Dimensions: 11x12
Bedroom 4
- Features: Dual Closets
- Level: First
- Dimensions: 10x15
Great room
- Level: First
- Dimensions: 17x32
Kitchen
- Level: First
- Dimensions: 18x10
Living room
- Level: First
- Dimensions: 20x23
Utility room
- Level: First
- Dimensions: 5x9
Heating
- Central, Electric
Cooling
- Central Air
Appliances
- Included: Oven, Dishwasher, Disposal, Electric Water Heater, Ice Maker, Microwave, Range, Range Hood, Refrigerator, Water Softener
- Laundry: Laundry Room
Features
- Cathedral Ceiling(s), Ceiling Fan(s), Crown Molding, Open Floorplan, Split Bedroom, Vaulted Ceiling(s), Walk-In Closet(s)
- Flooring: Carpet, Ceramic Tile, Luxury Vinyl
- Doors: French Doors, Sliding Doors
- Windows: Storm Window(s)
- Has fireplace: No
Interior area
- Total structure area: 3,246
- Total interior livable area: 2,728 sqft
Property
Parking
- Total spaces: 2
- Parking features: Garage Faces Side
- Attached garage spaces: 2
- Details: Garage Dimensions: 22x22
Features
- Levels: One
- Stories: 1
- Patio & porch: Patio
- Exterior features: Irrigation System, Lighting, Rain Gutters
- Has private pool: Yes
- Pool features: Auto Cleaner, Gunite, In Ground
- Fencing: Fenced,Wood
Lot
- Size: 0.39 Acres
- Dimensions: 84 x 133
- Features: Cul-De-Sac, Landscaped, Oversized Lot, Street Dead-End
- Residential vegetation: Mature Landscaping, Trees/Landscaped
Details
- Additional structures: Shed(s)
- Parcel number: 192916564660000720
- Zoning: R
- Special conditions: None
Construction
Type & style
- Home type: SingleFamily
- Property subtype: Single Family Residence
Materials
- Block, Stucco
- Foundation: Block, Slab
- Roof: Shingle
Condition
- Completed
- New construction: No
- Year built: 1965
Utilities & green energy
- Sewer: Public Sewer
- Water: None
- Utilities for property: Cable Connected, Electricity Connected, Sewer Connected, Water Connected
Community & HOA
Community
- Pet fee: $0 monthly
- Subdivision: MEADOWS THE 1ST ADD
HOA
- Has HOA: Yes
- HOA fee: $3 monthly
Location
- Region: Clearwater
Financial & listing details
- Price per square foot: $277/sqft
- Tax assessed value: $610,898
- Annual tax amount: $9,414
- Date on market: 7/5/2024
- Cumulative days on market: 74 days
- Listing terms: Cash,Conventional
- Ownership: Fee Simple
- Total actual rent: 0
- Electric utility on property: Yes
- Road surface type: Paved
Price history
| Date | Event | Price |
|---|---|---|
| 11/1/2024 | Sold | $755,000-2.6%$277/sqft |
Source:  Stellar MLS #U8248862 Report a problem Stellar MLS #U8248862 Report a problem | ||
| 9/18/2024 | Pending sale | $774,900$284/sqft |
Source: Stellar MLS #U8248862 Report a problem | ||
| 9/6/2024 | Price change | $774,900-3.1%$284/sqft |
Source: Stellar MLS #U8248862 Report a problem | ||
| 7/28/2024 | Price change | $799,900-3%$293/sqft |
Source: Stellar MLS #U8248862 Report a problem | ||
| 7/19/2024 | Price change | $824,900-2.9%$302/sqft |
Source: Stellar MLS #U8248862 Report a problem | ||
| 7/5/2024 | Listed for sale | $849,900+154.5%$312/sqft |
Source: Stellar MLS #U8248862 Report a problem | ||
| 6/24/2009 | Sold | $334,000-6.7%$122/sqft |
Source: Stellar MLS #U7408317 Report a problem | ||
| 5/16/2009 | Price change | $358,000+2.3%$131/sqft |
Source: NRT Florida #7408317 Report a problem | ||
| 4/28/2009 | Listed for sale | $349,900+66.6%$128/sqft |
Source: NRT Florida #7408317 Report a problem | ||
| 6/19/2002 | Sold | $210,000$77/sqft |
Source: Public Record Report a problem | ||
Public tax history
| Year | Property taxes | Tax assessment |
|---|---|---|
| 2025 | $11,822 +16.8% | $610,898 +6% |
| 2024 | $10,123 +7.5% | $576,574 +22.8% |
| 2023 | $9,414 +10.7% | $469,501 +10% |
| 2022 | $8,504 +7% | $426,819 +10% |
| 2021 | $7,951 +9.5% | $388,017 +10% |
| 2020 | $7,262 +4.4% | $352,743 +5.5% |
| 2019 | $6,956 | $334,288 +10% |
| 2018 | $6,956 +9.4% | $303,898 +4.8% |
| 2017 | $6,356 +4.4% | $289,906 -1.3% |
| 2016 | $6,087 +7.7% | $293,806 +10% |
| 2015 | $5,653 +7.6% | $266,999 +7.7% |
| 2014 | $5,255 +9% | $247,814 +10.4% |
| 2013 | $4,823 +4.5% | $224,373 +4.4% |
| 2012 | $4,617 | $214,927 -11% |
| 2011 | -- | $241,619 +5.2% |
| 2010 | -- | $229,637 -5.7% |
| 2009 | -- | $243,499 +0.1% |
| 2008 | $4,136 | $243,256 +3% |
| 2007 | -- | $236,171 -12.2% |
| 2005 | -- | $269,100 +11.1% |
| 2004 | $4,415 +1.6% | $242,300 +13.6% |
| 2003 | $4,345 +132.8% | $213,200 +48% |
| 2002 | $1,866 | $144,100 +12.6% |
| 2001 | $1,866 +4.3% | $128,000 +6.7% |
| 2000 | $1,789 | $120,000 |
Find assessor info on the county website
Neighborhood: Morningside Meadows
Nearby homes
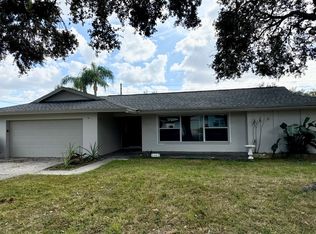
- $587,0004 bd3 ba1.8k sqft1167 Glenmoor Ct, Clearwater, FL 33764Sold
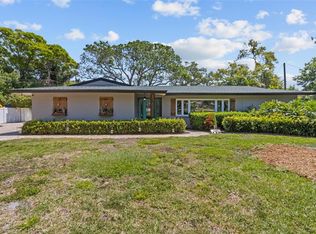
- $667,0004 bd3 ba1.8k sqft2277 Glenmoor Rd S, Clearwater, FL 33764Sold
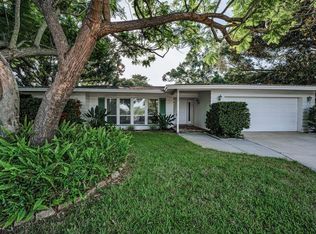
- $475,0004 bd2 ba1.8k sqft1172 Glenmoor Ct, Clearwater, FL 33764Sold
- $449,9002 bd2 ba1.7k sqft2304 Saint Charles Dr, Clearwater, FL 33764Off Market
- $595,0003 bd2 ba1.9k sqft2310 Saint Charles Dr, Clearwater, FL 33764Sold
- $646,5004 bd3 ba2.5k sqft2300 Saint Charles Dr, Clearwater, FL 33764Off Market
- $497,700-- bd2 ba1.5k sqft2283 Glenmoor Rd S, Clearwater, FL 33764Off Market
- $546,3003 bd2 ba1.9k sqft1161 Glenmoor Ct, Clearwater, FL 33764Off Market
Nearby schools
GreatSchools rating
- 7/10Belcher Elementary SchoolGrades: PK-5Distance: 1.5 mi
- 6/10Oak Grove Middle SchoolGrades: 6-8Distance: 0.5 mi
- 5/10Clearwater High SchoolGrades: 9-12Distance: 1.1 mi
Schools provided by the listing agent
- Elementary: Plumb Elementary-PN
- Middle: Oak Grove Middle-PN
- High: Clearwater High-PN
Source: Stellar MLS. This data may not be complete. We recommend contacting the local school district to confirm school assignments for this home.
Get a cash offer in 3 minutes
Find out how much your home could sell for in as little as 3 minutes with a no-obligation cash offer.
Estimated market value
$813,900
Get a cash offer in 3 minutes
Find out how much your home could sell for in as little as 3 minutes with a no-obligation cash offer.
Estimated market value
$813,900
- Florida
- Pinellas County
- Clearwater
- 33764
- Morningside Meadows
- 1173 GLENMOOR COURT
Nearby cities
Nearby neighborhoods
Nearby zip codes
Other Clearwater Topics
