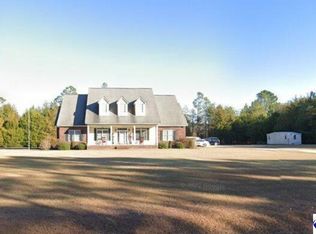
This home is nothing short of incredible! Nestled on over half an acre of lush greenery, this magnificent residence offers an unparalleled combination of tranquility, luxury, and modern living. Backing to a serene expanse of trees, this meticulously rebuilt split foyer home in 2008 has been transformed into a well-appointed contemporary masterpiece. The main level seamlessly combines form and function, beginning with an office featuring built-in shelving and desk area. The heart of the home is the beautiful kitchen, adorned with gorgeous black granite countertops and exquisite cabinetry. An open floor plan connects the dining area and the living room, where a cozy fireplace is surrounded by elegant built-ins. From the dining area, step out onto a beautiful screened-in porch that offers breathtaking views of the picturesque trees and tranquil setting. Three bedrooms on the upper level provide to include the primary suite featuring a sitting area with sweeping views of the surrounding trees. A large, luxurious walk-in closet boasts custom built-ins for all your storage needs. The primary ensuite bathroom is a spa-like oasis, complete with a soaking tub, walk-in shower, separate water closet, and dual sinks. One of the additional bedrooms also enjoys the luxury of its own full bath, while the upper level features another full bath for convenience. Lets not forget the separate 2-car garage with ample storage space is perfect. The long driveway provides ample parking for guests and for entertaining. The house has been painted throughout and new carpet installed, ready for you to move in. The property's thoughtful positioning on the lot provides the utmost in privacy. You do have a private path right in your own backyard that leads to Bacon Ridge Park or just a short drive to the public access, appeasing all nature lovers that love to hike or bike their trail systems. Situated in Coveted Tanager Forest- a breath of fresh air! Baldwins Swim Club offers pool membership as well as the picturesque Indian Landing Boat Club, located On the Severn River. Both Minutes from the house.*tax records do not reflect correct square footage as this home was rebuilt in 2008.*
Sold for $725,000
$725,000
1173 Goldfinch Ln, Millersville, MD 21108
3beds
2,488sqft
Single Family Residence
Built in 1977
0.68 Acres Lot
$751,700 Zestimate®
$291/sqft
$3,977 Estimated rent
Home value
$751,700
$714,000 - $789,000
$3,977/mo
Zestimate® history
Owner options
List your home for rent
$3,977/mo
Rent Zestimate®
Find your next renter with Zillow Rental Manager. Plus, with online applications, you can quickly screen prospective tenants – for free.
$3,977/mo
Rent Zestimate®
Refinance and save
$4,464/mo
Est. payment
Refinancing to a lower rate could help reduce your monthly payments and save thousands over the life of the loan.
$4,464/mo
Est. payment
Explore your selling options
Work with a Zillow partner agent
Leverage their expertise and Zillow's premium Showcase listings to get your home seen by more buyers.
Get startedList with your own agent
Get your home in front of millions of buyers by listing it on Zillow.
Learn how to do itSell it yourself
Take full control of how buyers see your home on Zillow by listing For Sale by Owner (FSBO).
List your homeWhat's special
Modern livingNew carpet installedBuilt-in shelvingExquisite cabinetryBeautiful kitchenOpen floor planLuxurious walk-in closet
Zillow last checked:
Listing updated:
Listed by:
Sarah Garza 443-717-3631,
Keller Williams Flagship,
Listing Team: The Pcs Home Team
Bought with:
Sia Etminan, SP98377373
Compass
Sina Mollaan, 581720
Compass
Source: Bright MLS,MLS#: MDAA2074990
Facts & features
Interior
Bedrooms & bathrooms
- Bedrooms: 3
- Bathrooms: 4
- Full bathrooms: 3
- 1/2 bathrooms: 1
- Main level bathrooms: 1
Rooms
- Room types: Dining Room, Sitting Room, Office
Basement
- Area: 1226
Heating
- Heat Pump, Electric
Cooling
- Central Air, Electric
Appliances
- Included: Dishwasher, Dryer, Oven/Range - Electric, Washer, Electric Water Heater
- Laundry: Main Level
Features
- Dry Wall, Cathedral Ceiling(s)
- Flooring: Carpet, Ceramic Tile
- Basement: Connecting Stairway,Full,Finished
- Number of fireplaces: 1
Interior area
- Total structure area: 2,488
- Total interior livable area: 2,488 sqft
- Finished area above ground: 1,262
- Finished area below ground: 1,226
Property
Parking
- Total spaces: 8
- Parking features: Garage Faces Front, Storage, Garage Door Opener, Asphalt, Detached, Driveway
- Garage spaces: 2
- Uncovered spaces: 6
Accessibility
- Accessibility features: None
Features
- Levels: Two
- Stories: 2
- Patio & porch: Deck, Screened, Porch, Screened Porch
- Pool features: None
- Has view: Yes
- View description: Trees/Woods
Lot
- Size: 0.68 Acres
- Features: Backs to Trees, Front Yard, Wooded
Details
- Additional structures: Above Grade, Below Grade
- Parcel number: 020480201033633
- Zoning: R2
- Special conditions: Standard
Construction
Type & style
- Home type: SingleFamily
- Architectural style: Contemporary
- Property subtype: Single Family Residence
Materials
- Other
- Foundation: Slab
Condition
- Excellent
- New construction: No
- Year built: 1977
Utilities & green energy
- Sewer: Private Septic Tank
- Water: Well
Community & HOA
Community
- Subdivision: Tanager Forest
HOA
- Has HOA: Yes
- HOA fee: $36 monthly
Location
- Region: Millersville
Financial & listing details
- Price per square foot: $291/sqft
- Tax assessed value: $439,233
- Annual tax amount: $5,176
- Date on market: 12/19/2023
- Listing agreement: Exclusive Right To Sell
- Listing terms: Cash,Conventional,VA Loan,FHA
- Ownership: Fee Simple
Price history
| Date | Event | Price |
|---|---|---|
| 1/31/2024 | Sold | $725,000$291/sqft |
Source:  Bright MLS #MDAA2074990 Report a problem Bright MLS #MDAA2074990 Report a problem | ||
| 1/26/2024 | Pending sale | $725,000$291/sqft |
Source: Bright MLS #MDAA2074990 Report a problem | ||
| 1/7/2024 | Contingent | $725,000$291/sqft |
Source: Bright MLS #MDAA2074990 Report a problem | ||
| 12/19/2023 | Listed for sale | $725,000$291/sqft |
Source: Bright MLS #MDAA2074990 Report a problem | ||
Public tax history
| Year | Property taxes | Tax assessment |
|---|---|---|
| 2025 | $5,856 +15.8% | $484,100 +4.9% |
| 2024 | $5,055 +5.4% | $461,667 +5.1% |
| 2023 | $4,796 +10.1% | $439,233 +5.4% |
| 2022 | $4,356 +3.2% | $416,800 +3.2% |
| 2021 | $4,222 +3.2% | $404,000 +3.3% |
| 2020 | $4,092 +3.3% | $391,200 +3.4% |
| 2019 | $3,962 +7.7% | $378,400 +4.3% |
| 2018 | $3,678 +4% | $362,700 +4.5% |
| 2017 | $3,537 | $347,000 +4.7% |
| 2016 | -- | $331,300 |
| 2015 | -- | $331,300 |
| 2014 | -- | $331,300 -5.7% |
| 2013 | -- | $351,500 |
| 2012 | -- | $351,500 |
| 2011 | -- | $351,500 -21.9% |
| 2010 | -- | $449,870 +6.5% |
| 2009 | -- | $422,530 +6.9% |
| 2008 | -- | $395,190 +7.4% |
| 2007 | -- | $367,850 +17.6% |
| 2006 | -- | $312,752 +21.4% |
| 2005 | -- | $257,656 +27.2% |
| 2004 | -- | $202,560 +3.3% |
| 2003 | -- | $196,000 +3.5% |
| 2002 | -- | $189,440 +3.6% |
| 2001 | -- | $182,880 |
Find assessor info on the county website
Neighborhood: 21108
Nearby homes
- $752,9004 bd3 ba3k sqft1175 Goldfinch Ln, Millersville, MD 21108Off Market
- $399,0005 bd4 ba3.4k sqft303 Highway 145 N, Chesterfield, SC 29709Sold

- $460,0003 bd3 ba2.4k sqft1636 Shiloh Acres Rd, Laurel, MD 20709Sold
- $193,7003 bd2 ba1.1k sqft1942 Michael Dr #30, Edgewood, MD 21040Off Market

- $539,6003 bd3 ba1.7k sqft9988 Gombers Range Ct, Ijamsville, MD 21754Off Market
- $426,8003 bd3 ba1.6k sqft222 Wild Rye Cir, Frederick, MD 21702Off Market
- $653,1004 bd2 ba1.8k sqft1174 Goldfinch Ln, Millersville, MD 21108Off Market
- $683,1004 bd3 ba2.1k sqft1177 Goldfinch Ln, Millersville, MD 21108Off Market
Nearby schools
GreatSchools rating
- 6/10Millersville Elementary SchoolGrades: K-5Distance: 0.7 mi
- 4/10Old Mill Middle NorthGrades: 6-8Distance: 5.4 mi
- 8/10Arundel High SchoolGrades: 9-12Distance: 2.8 mi
Schools provided by the listing agent
- Elementary: Millersville
- Middle: Old Mill Middle South
- High: Old Mill
- District: Anne Arundel County Public Schools
Source: Bright MLS. This data may not be complete. We recommend contacting the local school district to confirm school assignments for this home.
Get a cash offer in 3 minutes
Find out how much your home could sell for in as little as 3 minutes with a no-obligation cash offer.
Estimated market value
$751,700
Get a cash offer in 3 minutes
Find out how much your home could sell for in as little as 3 minutes with a no-obligation cash offer.
Estimated market value
$751,700
- Maryland
- Anne Arundel County
- Millersville
- 21108
- 1173 Goldfinch Ln
Nearby cities
Nearby zip codes
Other Millersville Topics
