The Estate at Reunion is not just a home, it's a Legacy of Luxury Living. A Meticulously Curated Masterpiece on the Finest Lot in Reunion Resort. Offering Unique Privacy, you won’t find anywhere else in Reunion. A 3rd acre with lush mature landscaping, surrounded by the Jack Nicklaus Golf Course from the right side around to the back. The Architectural Grandeur is evident with its Distinguished Slate Roof, Fossil Limestone Walls, Two oversized garages and Expansive Paver Driveway. Beyond the 10’ Solid Steel Front Doors the Grandeur continues with a 2-story Foyer featuring a unique fusion of wood and stone flooring. Rustic Wood Beams, Limestone Feature Walls and Travertine Floors adorn the wide-open Great Room. 6-Panel Sliders bring the outdoors in, leading to a Spacious Lanai with Wood Plank Ceilings, Summer Kitchen, Retractable Screens, Saltwater Heated Pool, Spa and Gym. Back inside the Gourmet Kitchen is a Chef’s delight with Custom Cabinetry, Handmade Knobs & Pulls, Under and Over mounted Lighting, Cambria Quartz Countertops, Stone Clad Walls, Wolf and Subzero appliances, 2 dishwashers and a walk-in pantry. Generous Island features a prep sink and Beverage Fridge. The Primary Wing features a Spacious Bedroom, ensuite Bathroom and 2 large Closets. Adjacent den/office leads to a private courtyard. Endless possibilities abound with a Bonus room/Formal Dining room w/ Barn Doors, Billiard room, 2nd ensuite bedroom, 2 Oversized Garages, Large Utility room and Plenty of Storage. The 2nd floor features another laundry area, 5 more generously appointed Bedrooms, each with a private & unique bathroom. One even has a secret room! The cozy loft leads to a covered balcony with Panoramic Views of the Golf Course. High-tech innovations include a Custom Cell Signal Booster, Hard-wired Cat-6 connections in every room, Intercom and Surround Sound throughout the home. Security system, direct fire alarm and Surveillance Cameras around the perimeter remotely accessible via cell phone or internet. Reunion Resort is an Exclusive, Guard Gated, Golf Community with World Cass Amenities. The *ACTIVE CLUB MEMBERSHIP* allows you exclusive access to the unique amenities including 3 Signature Golf Courses, 2 Clubhouses & Pro Shops, 11 Pools, 5-acre Multi-Million Dollar Water Park w/ Slide & Lazy River, Tennis & Pickleball Center, Mini Golf, Fitness Center, Spa, 5-Star Dining Options and numerous other benefits for its members. Conveniently located near Area Attractions, Shopping, Major Roadways and Airport. Call today to schedule your in-person or virtual tour.
Sold for $2,800,000
$2,800,000
1173 Grand Traverse Pkwy, Kissimmee, FL 34747
7beds
6,818sqft
Single Family Residence
Built in 2019
0.3 Acres Lot
$2,777,500 Zestimate®
$411/sqft
$6,052 Estimated rent
Home value
$2,777,500
$2.53M - $3.03M
$6,052/mo
Zestimate® history
Owner options
List your home for rent
$6,052/mo
Rent Zestimate®
Find your next renter with Zillow Rental Manager. Plus, with online applications, you can quickly screen prospective tenants – for free.
$6,052/mo
Rent Zestimate®
Refinance and save
$19,402/mo
Est. payment
Refinancing to a lower rate could help reduce your monthly payments and save thousands over the life of the loan.
$19,402/mo
Est. payment
Explore your selling options
Work with a Zillow partner agent
Leverage their expertise and Zillow's premium Showcase listings to get your home seen by more buyers.
Get startedList with your own agent
Get your home in front of millions of buyers by listing it on Zillow.
Learn how to do itSell it yourself
Take full control of how buyers see your home on Zillow by listing For Sale by Owner (FSBO).
List your homeWhat's special
Lazy riverWalk-in pantryGuard gatedRetractable screensCustom cell signal boosterBilliard roomFitness center
Zillow last checked:
Listing updated:
Listed by:
Lynda Cologero 407-346-7231,
LA ROSA REALTY LLC 321-939-3748
Bought with:
Mark Sayad, 619776
REAL BROKER, LLC
Source: Stellar MLS,MLS#: S5093149 Originating MLS: Osceola
Originating MLS: Osceola
Facts & features
Interior
Bedrooms & bathrooms
- Bedrooms: 7
- Bathrooms: 8
- Full bathrooms: 7
- 1/2 bathrooms: 1
Rooms
- Room types: Bonus Room, Den/Library/Office, Great Room, Utility Room, Loft, Storage Rooms
Primary bedroom
- Description: Room4
- Features: Ceiling Fan(s), En Suite Bathroom, Walk-In Closet(s)
- Level: First
- Dimensions: 16x22
Bedroom 2
- Description: Room7
- Features: Ceiling Fan(s), En Suite Bathroom, Built-in Closet
- Level: First
- Dimensions: 13x13
Bedroom 3
- Description: Room9
- Features: Ceiling Fan(s), En Suite Bathroom, Walk-In Closet(s)
- Level: Second
- Dimensions: 14x20
Bedroom 4
- Description: Room10
- Features: Ceiling Fan(s), En Suite Bathroom, Walk-In Closet(s)
- Level: Second
- Dimensions: 12x14
Bedroom 5
- Description: Room13
- Features: Ceiling Fan(s), En Suite Bathroom, Walk-In Closet(s)
- Level: Second
- Dimensions: 12x15
Bedroom 5
- Description: Room11
- Features: Ceiling Fan(s), En Suite Bathroom, Walk-In Closet(s)
- Level: Second
- Dimensions: 12x14
Bedroom 5
- Description: Room12
- Features: Ceiling Fan(s), En Suite Bathroom, Built-in Closet
- Level: Second
- Dimensions: 14x14
Den
- Description: Room5
- Features: Ceiling Fan(s)
- Level: First
- Dimensions: 11x13
Dining room
- Description: Room6
- Level: First
- Dimensions: 12x15
Game room
- Description: Room3
- Level: First
- Dimensions: 16x17
Great room
- Description: Room1
- Features: Ceiling Fan(s)
- Level: First
- Dimensions: 22x33
Kitchen
- Description: Room2
- Features: Breakfast Bar, Pantry, Kitchen Island, Stone Counters
- Level: First
- Dimensions: 14x19
Laundry
- Description: Room8
- Level: First
- Dimensions: 10x10
Heating
- Central, Natural Gas
Cooling
- Central Air
Appliances
- Included: Dishwasher, Disposal, Dryer, Exhaust Fan, Freezer, Gas Water Heater, Microwave, Range, Range Hood, Refrigerator, Washer
- Laundry: Laundry Room
Features
- Built-in Features, Ceiling Fan(s), Crown Molding, High Ceilings, Living Room/Dining Room Combo, Primary Bedroom Main Floor, Solid Surface Counters, Solid Wood Cabinets, Stone Counters, Tray Ceiling(s), Walk-In Closet(s)
- Flooring: Porcelain Tile, Travertine, Hardwood
- Doors: Outdoor Grill, Outdoor Kitchen, Sliding Doors
- Windows: Insulated Windows, Low Emissivity Windows, Shades, Shutters, Thermal Windows, Window Treatments
- Has fireplace: No
Interior area
- Total structure area: 9,208
- Total interior livable area: 6,818 sqft
Property
Parking
- Total spaces: 4
- Parking features: Driveway, Garage Door Opener, Guest
- Attached garage spaces: 4
- Has uncovered spaces: Yes
Features
- Levels: Two
- Stories: 2
- Patio & porch: Covered, Deck, Screened
- Exterior features: Balcony, Courtyard, Irrigation System, Outdoor Grill, Outdoor Kitchen, Rain Gutters, Sidewalk
- Has private pool: Yes
- Pool features: Gunite, Heated
- Has spa: Yes
- Spa features: Heated, In Ground
- Fencing: Fenced
- Has view: Yes
- View description: Golf Course
Lot
- Size: 0.3 Acres
- Dimensions: 88 x 141
- Features: On Golf Course, Above Flood Plain
- Residential vegetation: Mature Landscaping
Details
- Parcel number: 352527489200012680
- Zoning: OPUD
- Special conditions: None
Construction
Type & style
- Home type: SingleFamily
- Property subtype: Single Family Residence
Materials
- Block, Stucco
- Foundation: Slab
- Roof: Slate
Condition
- New construction: No
- Year built: 2019
Utilities & green energy
- Sewer: Public Sewer
- Water: Public
- Utilities for property: BB/HS Internet Available, Cable Available, Electricity Connected, Natural Gas Connected, Public, Street Lights, Underground Utilities
Green energy
- Energy efficient items: Appliances, Doors, HVAC, Lighting, Thermostat, Windows
- Indoor air quality: No Smoking-Interior Buildg
Community & HOA
Community
- Features: Clubhouse, Deed Restrictions, Dog Park, Fitness Center, Gated Community - Guard, Golf Carts OK, Golf, Park, Playground, Pool, Restaurant, Sidewalks
- Security: Fire Alarm, Gated Community, Security System, Smoke Detector(s), Fire/Smoke Detection Integration
- Pet fee: $0 monthly
- Subdivision: REUNION WEST VILLAGE 03A
HOA
- Has HOA: Yes
- Amenities included: Fitness Center, Gated, Park, Pool, Recreation Facilities, Security, Spa/Hot Tub
- Services included: 24-Hour Guard, Common Area Taxes, Community Pool, Reserve Fund, Private Road, Security
- HOA fee: $633 monthly
- HOA name: Artemis Lifestyles
- HOA phone: 407-705-2190
Location
- Region: Kissimmee
Financial & listing details
- Price per square foot: $411/sqft
- Tax assessed value: $1,942,500
- Annual tax amount: $20,072
- Date on market: 10/12/2023
- Cumulative days on market: 69 days
- Listing terms: Cash,Conventional
- Ownership: Fee Simple
- Total actual rent: 0
- Electric utility on property: Yes
- Road surface type: Asphalt
Price history
| Date | Event | Price |
|---|---|---|
| 3/4/2024 | Sold | $2,800,000-12.4%$411/sqft |
Source:  Stellar MLS #S5093149 Report a problem Stellar MLS #S5093149 Report a problem | ||
| 1/1/2024 | Contingent | $3,195,000$469/sqft |
Source: My State MLS #11215631 Report a problem | ||
| 1/1/2024 | Pending sale | $3,195,000$469/sqft |
Source: Stellar MLS #S5093149 Report a problem | ||
| 11/22/2023 | Listed for sale | $3,195,000-1.7%$469/sqft |
Source: Stellar MLS #S5093149 Report a problem | ||
| 11/12/2023 | Listing removed | -- |
Source: My State MLS #11215631 Report a problem | ||
| 10/13/2023 | Listed for sale | $3,250,000+1103.7%$477/sqft |
Source: My State MLS #11215631 Report a problem | ||
| 4/2/2015 | Sold | $270,000-60.6%$40/sqft |
Source: Public Record Report a problem | ||
| 9/28/2005 | Sold | $685,000$100/sqft |
Source: Public Record Report a problem | ||
Public tax history
| Year | Property taxes | Tax assessment |
|---|---|---|
| 2025 | $30,306 +44.5% | $1,942,500 +4.4% |
| 2024 | $20,969 +1.7% | $1,861,500 +3.2% |
| 2023 | $20,628 +2.8% | $1,803,200 +21.6% |
| 2022 | $20,072 -1.9% | $1,482,600 +21.8% |
| 2021 | $20,467 -1.2% | $1,217,600 -2.1% |
| 2020 | $20,714 +193.7% | $1,243,700 +360.6% |
| 2019 | $7,052 | $270,000 +13.6% |
| 2018 | $7,052 +19.1% | $237,600 +10% |
| 2017 | $5,922 +4.2% | $216,000 +13.4% |
| 2016 | $5,684 +6.7% | $190,400 +25.3% |
| 2015 | $5,327 +48.1% | $151,900 +35% |
| 2014 | $3,596 | $112,500 +100.2% |
| 2013 | -- | $56,200 +18.3% |
| 2012 | -- | $47,500 |
Find assessor info on the county website
Neighborhood: 34747
Nearby homes
- $--0.3 Acres1173 Grand Traverse, Kissimmee, FL 34747Off Market
- $357,8000.282 Acres1169 Grand Traverse Pkwy, Kissimmee, FL 34747Off Market
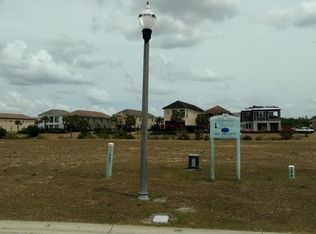
- $357,8000.257 Acres1165 Grand Traverse Pkwy, Kissimmee, FL 34747Off Market
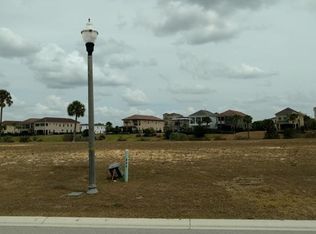
- $450,5000.385 Acres1168 Grand Traverse Pkwy, Kissimmee, FL 34747Off Market
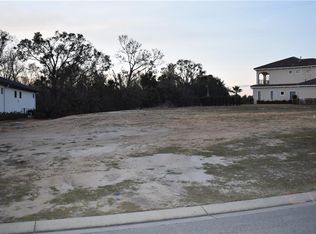
- $357,8000.283 Acres1161 Grand Traverse Pkwy, Kissimmee, FL 34747Off Market
- $559,9000.283 Acres1161 Grand Traverse Pkwy #265, Kissimmee, FL 34747Lot/Land
- $2,650,0004 bd5 ba4.6k sqft1176 Grand Traverse Pkwy, Kissimmee, FL 34747Sold
- $---- bd-- ba-- sqft1176 Grand Traverse Pkwy, Kissimmee, FL 34747Off Market
Nearby schools
GreatSchools rating
- 5/10Westside K-8 SchoolGrades: PK-8Distance: 3.9 mi
- 4/10Poinciana High SchoolGrades: 9-12Distance: 7.7 mi
Get a cash offer in 3 minutes
Find out how much your home could sell for in as little as 3 minutes with a no-obligation cash offer.
Estimated market value
$2,777,500
Get a cash offer in 3 minutes
Find out how much your home could sell for in as little as 3 minutes with a no-obligation cash offer.
Estimated market value
$2,777,500
- Florida
- Osceola County
- Davenport
- 34747
- 1173 Grand Traverse Pkwy
Nearby cities
Nearby neighborhoods
Nearby zip codes
Other Davenport Topics
