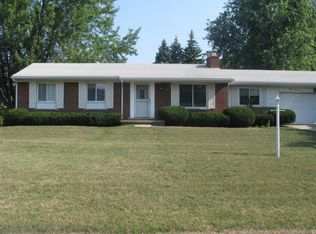
Must See! This beautifully updated home has been renovated from top to bottom with no expense spared and is truly move-in ready. Enjoy All new flooring throughout the house including carpet, laminate, ceramic tile, and the hardwood floors have been meticulously redone. Completely remodeled kitchen with all new appliances, granite countertops in kitchen and bathroom, along with fresh paint throughout the home provide a modern, inviting feel. Major mechanical and structural updates include a new electrical service, new hot water heater, new well expansion tank, water softener, sump pump, and a new laundry tub pump. The exterior has been enhanced with upgraded siding, cultured stone accents on the front, new trim, gutters, soffits, new landscaping, all-new windows, and new interior and exterior doors. Step outside to enjoy the newly poured 16' x 14' concrete patio—perfect for relaxing or entertaining. With extensive updates inside and out, this home offers exceptional value and is ready for its next owner. Schedule your showing today!
Pending
$289,900
1173 Highgate Dr, Flint, MI 48507
4beds
2,128sqft
Single Family Residence
Built in 1967
0.42 Acres Lot
$286,700 Zestimate®
$136/sqft
$-- HOA
What's special
- 36 days |
- 652 |
- 44 |
Zillow last checked:
Listing updated:
Listed by:
Nicky Wolverton 810-228-5205,
ERA Prime Real Estate Group 810-214-4011
Source: MiRealSource,MLS#: 50214996
Originating MLS: East Central Association of REALTORS
Facts & features
Interior
Bedrooms & bathrooms
- Bedrooms: 4
- Bathrooms: 2
- Full bathrooms: 1
- 1/2 bathrooms: 1
Bedroom 1
- Features: Wood
- Level: Upper
- Area: 169
- Dimensions: 13 x 13
Bedroom 2
- Features: Wood
- Level: Upper
- Area: 130
- Dimensions: 13 x 10
Bedroom 3
- Features: Wood
- Level: Upper
- Area: 99
- Dimensions: 11 x 9
Bedroom 4
- Features: Wood
- Level: Upper
- Area: 130
- Dimensions: 13 x 10
Bathroom 1
- Features: Ceramic
- Level: Upper
- Area: 72
- Dimensions: 8 x 9
Dining room
- Features: Wood
- Level: Entry
- Area: 110
- Dimensions: 11 x 10
Family room
- Features: Carpet
- Level: Entry
- Area: 216
- Dimensions: 18 x 12
Kitchen
- Features: Laminate
- Level: Entry
- Area: 168
- Dimensions: 14 x 12
Living room
- Features: Wood
- Level: Entry
- Area: 216
- Dimensions: 18 x 12
Heating
- Forced Air, Natural Gas
Features
- Flooring: Laminate, Wood, Carpet, Ceramic Tile
- Basement: Partially Finished
- Number of fireplaces: 1
- Fireplace features: Natural Fireplace
Interior area
- Total structure area: 2,374
- Total interior livable area: 2,128 sqft
- Finished area above ground: 1,678
- Finished area below ground: 450
Property
Parking
- Total spaces: 2
- Parking features: Attached
- Attached garage spaces: 2
Features
- Levels: Two
- Stories: 2
- Frontage type: Road
- Frontage length: 92
Lot
- Size: 0.42 Acres
- Dimensions: 66 x 194
Details
- Parcel number: 0736580064
- Special conditions: Private
Construction
Type & style
- Home type: SingleFamily
- Architectural style: Colonial
- Property subtype: Single Family Residence
Materials
- Stone, Vinyl Siding
- Foundation: Basement
Condition
- Year built: 1967
Utilities & green energy
- Sewer: Public Sanitary
- Water: Private Well
Community & HOA
Community
- Subdivision: Pickwick Village
HOA
- Has HOA: No
Location
- Region: Flint
Financial & listing details
- Price per square foot: $136/sqft
- Tax assessed value: $166,600
- Annual tax amount: $4,962
- Date on market: 7/15/2026
- Cumulative days on market: 21 days
- Listing agreement: Exclusive Right To Sell
- Listing terms: Cash,Conventional,FHA,VA Loan
Estimated market value
Zestimate®
$286,700
Estimated sales range
$272,000 - $301,000
Rent Zestimate®
$1,710/mo
Price history
| Date | Event | Price |
|---|---|---|
| 8/18/2026 | Pending sale | $289,900$136/sqft |
Source: | ||
| 8/4/2026 | Contingent | $289,900$136/sqft |
Source: | ||
| 7/17/2026 | Listed for sale | $289,900+168.4%$136/sqft |
Source: | ||
| 6/7/2023 | Sold | $108,000$51/sqft |
Source: Public Record Report a problem | ||
Public tax history
| Year | Property taxes | Tax assessment |
|---|---|---|
| 2025 | $4,739 +963.3% | $83,300 +6.1% |
| 2024 | $446 | $78,500 |
| 2023 | -- | -- |
| 2022 | -- | -- |
| 2021 | -- | -- |
| 2020 | -- | -- |
| 2019 | -- | -- |
| 2018 | $166 | -- |
| 2017 | -- | -- |
| 2016 | -- | -- |
| 2015 | -- | -- |
| 2014 | -- | -- |
Find assessor info on the county website
Monthly payment
Est. payment
Payment breakdown
Explore the cost of this home by adjusting the details. Changes won't be saved.Climate risks
Neighborhood: 48507
Nearby schools
GreatSchools rating
- 4/10Gladys Dillon Elementary SchoolGrades: K-3Distance: 0.9 mi
- 3/10Carman-Ainsworth Middle SchoolGrades: 6-8Distance: 0.4 mi
- 5/10Carman-Ainsworth High SchoolGrades: 8-12Distance: 5.8 mi
Schools provided by the listing agent
- District: Carman-Ainsworth Schools
Source: MiRealSource. This data may not be complete. We recommend contacting the local school district to confirm school assignments for this home.
- $209,0004 bd2 ba1.7k sqft1165 Highgate Dr, Flint, MI 48507Off Market
Save - $255,2003 bd2 ba2.4k sqft1179 Highgate Dr, Flint, MI 48507Off Market
Save - $202,0003 bd2 ba1.4k sqft1157 Highgate Dr, Flint, MI 48507Off Market
Save 
- $175,6003 bd2 ba1.2k sqft1172 Highgate Dr, Flint, MI 48507Off Market
Save 
- $194,1003 bd1 ba1.4k sqft4492 Sunderland Pl, Flint, MI 48507Off Market
Save - $199,1003 bd1 ba1.8k sqft1164 Highgate Dr, Flint, MI 48507Off Market
Save - $194,4003 bd2 ba1.3k sqft1149 Highgate Dr, Flint, MI 48507Off Market
Save - $189,1003 bd1 ba1.4k sqft4484 Sunderland Pl, Flint, MI 48507Off Market
Save
A local agent can set up tours, give advice and negotiate with sellers.