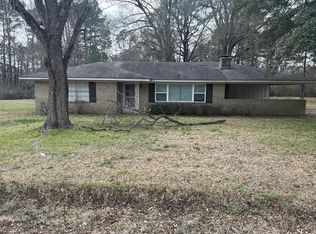
Welcome to 1173 Highway 837 — a peaceful country retreat nestled on approximately 3.24 acres with plenty of room to relax and enjoy the outdoors. This charming 2-bedroom, 1-bath home offers a warm and inviting atmosphere with a spacious living room filled with natural lighting and an open kitchen that flows seamlessly into the main living area, perfect for everyday living and entertaining. A bonus room can be used as an office or 3rd bedroom. The home also features a durable metal roof and detached carport for added convenience. Multiple bedrooms provide flexibility for office space, hobby rooms, or guest accommodations, while the bathroom also functions as a utility room to maximize functionality. Whether you’re searching for a quiet getaway, a starter home with acreage, or a private country escape, this property offers endless potential and peaceful surroundings.
Pending
Price cut: $5K (6/22)
$160,000
1173 Highway 837, Downsville, LA 71234
2beds
1,053sqft
:
Get pre-qualified$1,039/mo
Site Build, Residential
Built in 2000
3.24 Acres Lot
$-- Zestimate®
$152/sqft
$-- HOA
What's special
Durable metal roofWarm and inviting atmosphere
- 62 days |
- 294 |
- 11 |
Zillow last checked:
Listing updated:
Listed by:
Harrison Lilly,
Harrison Lilly,
Kelsea Hebert,
Harrison Lilly
Source: NELAR,MLS#: 219539
Facts & features
Interior
Bedrooms & bathrooms
- Bedrooms: 2
- Bathrooms: 1
- Full bathrooms: 1
- Main level bathrooms: 1
- Main level bedrooms: 2
Primary bedroom
- Description: Floor: Lvp
- Level: First
- Area: 117.52
Bedroom
- Description: Floor: Lvp
- Level: First
- Area: 88.35
Bedroom 1
- Description: Floor: Lvp
- Level: First
- Area: 89.28
Dining room
- Description: Floor: Lvp
- Level: First
- Area: 93.1
Kitchen
- Description: Floor: Lvp
- Level: First
- Area: 116.48
Living room
- Description: Floor: Lvp
- Level: First
- Area: 133
Heating
- Electric, Central
Cooling
- Central Air, Electric
Appliances
- Included: Dishwasher, Electric Range, Electric Water Heater
- Laundry: Washer/Dryer Connect
Features
- Ceiling Fan(s)
- Windows: Double Pane Windows, Negotiable
- Has fireplace: No
- Fireplace features: None
Interior area
- Total structure area: 1,053
- Total interior livable area: 1,053 sqft
Video & virtual tour
Property
Parking
- Total spaces: 1
- Parking features: Gravel
- Garage spaces: 1
- Has carport: Yes
- Has uncovered spaces: Yes
Features
- Levels: One
- Stories: 1
- Patio & porch: None
- Fencing: None
- Waterfront features: None
Lot
- Size: 3.24 Acres
- Features: Landscaped, Cleared
Details
- Additional structures: Storage
- Parcel number: 48669
Construction
Type & style
- Home type: SingleFamily
- Architectural style: Other
- Property subtype: Site Build, Residential
Materials
- Metal Siding, Vinyl Siding
- Foundation: Slab
- Roof: Architecture Style,Metal
Condition
- Year built: 2000
Utilities & green energy
- Electric: Electric Company: Entergy
- Gas: None, Gas Company: None
- Sewer: Septic Tank
- Water: Public, Electric Company: Other
- Utilities for property: Natural Gas Not Available
Community & HOA
Community
- Subdivision: Other
HOA
- Has HOA: No
- Amenities included: None
- Services included: None
Location
- Region: Downsville
Financial & listing details
- Price per square foot: $152/sqft
- Tax assessed value: $12,000
- Annual tax amount: $108
- Date on market: 5/28/2026
- Road surface type: Paved
Estimated market value
Not available
Estimated sales range
Not available
$838/mo
Price history
| Date | Event | Price |
|---|---|---|
| 7/8/2026 | Pending sale | $160,000$152/sqft |
Source:  NELAR #219539 Report a problem NELAR #219539 Report a problem | ||
| 6/22/2026 | Price change | $160,000-3%$152/sqft |
Source: NELAR #219539 Report a problem | ||
| 5/28/2026 | Listed for sale | $165,000$157/sqft |
Source: NELAR #219539 Report a problem | ||
Public tax history
| Year | Property taxes | Tax assessment |
|---|---|---|
| 2021 | $108 | $1,200 |
| 2020 | $108 +0.3% | $1,200 |
| 2019 | $107 +0% | $1,200 |
| 2018 | $107 | $1,200 |
| 2017 | $107 +0% | $1,200 |
| 2016 | $107 +0.2% | $1,200 |
| 2015 | $107 | $1,200 |
| 2014 | $107 +0.3% | $1,200 |
| 2013 | $107 -0.5% | $1,200 |
| 2012 | $107 -0.1% | $1,200 |
| 2011 | $108 -0.4% | $1,200 |
| 2010 | $108 | $1,200 |
Find assessor info on the county website
Monthly payment
Est. payment
Payment breakdown
Explore the cost of this home by adjusting the details. Changes won't be saved.Climate risks
Neighborhood: 71234
Nearby schools
GreatSchools rating
- NACalhoun Elementary SchoolGrades: PK-2Distance: 4 mi
- 7/10Calhoun Middle SchoolGrades: 6-8Distance: 3.5 mi
- 7/10West Ouachita High SchoolGrades: 8-12Distance: 9.6 mi
Schools provided by the listing agent
- Elementary: Calhoun/Central
- Middle: Calhoun O
- High: West Ouachita
Source: NELAR. This data may not be complete. We recommend contacting the local school district to confirm school assignments for this home.
- $203,5004 bd3 ba1k sqft1173 Highway 837, Downsville, LA 71234Off Market

- $158,8003 bd2 ba1.5k sqft1194 Highway 837, Downsville, LA 71234Off Market
- $389,2003 bd3 ba2.6k sqft1253 Highway 837, Downsville, LA 71234Off Market
- $221,2003 bd2 ba2.1k sqft1242 Highway 837, Downsville, LA 71234Off Market

- $73,9882 bd1 ba960 sqft1147 Highway 837, Downsville, LA 71234Off Market
- $900-- bd-- ba-- sqft105 Osa Avant Rd, Downsville, LA 71234Off Market
- $204,4003 bd2 ba1.9k sqft1298 Highway 837, Downsville, LA 71234Off Market
- $13,500-- bd-- ba-- sqft1298 Highway 837, Downsville, LA 71234Off Market
A local agent can set up tours, give advice and negotiate with sellers.
Similar homes
- $160,0002 bd1 ba1k sqft615 Splane Dr, West Monroe, LA 71291For Sale

 MLS ID #220050, Shelly Witherington, Vanguard Realty. NELAR
 - $140,0003 bd2 ba1.2k sqft303 Columbia Ave, Monroe, LA 71203For Sale
 MLS ID #220282, Stephanie Hunter, Coldwell Banker Group One Realty. NELAR
 - $--2 bd2 ba1.2k sqft236 Harris Rd, Sterlington, LA 71280Auction
 Auction.com 2
 - $149,5403 bd2 ba1.2k sqft112 Piercy Ln, West Monroe, LA 71291For Sale
 MLS ID #220045, Keith Fortenberry, BetterHomes&GardensVeranda. NELAR
 - $150,0004 bd2 ba1.2k sqft1246 Griggs Rd, Calhoun, LA 71225New ConstructionMLS ID #220057, Hannah Palmer, Coldwell Banker Group One Realty. NELAR
- $170,0003 bd2 ba1.5k sqft146 Wright Rd, West Monroe, LA 71292For Sale By Owner
- $124,9003 bd2 ba1.2k sqft1449 Guyton Loop Rd, Eros, LA 71238For SaleMLS ID #218855, Rona Stapleton, John Rea Realty. NELAR
- $180,0002 bd1 ba1.1k sqft812 Auburn Ave, Monroe, LA 71201For SaleMLS ID #219717, Harrison Lilly, Harrison Lilly. NELAR
- $200,0003 bd2 ba1.2k sqft309 New Mineral Springs Rd, Calhoun, LA 71225New ConstructionMLS ID #219787, Harrison Lilly, Harrison Lilly. NELAR
- $190,0003 bd2 ba1.3k sqft127 Brooks Ln, West Monroe, LA 71291For SaleMLS ID #220017, Lisa Govan, Lisa Govan Realty. NELAR
- $160,0003 bd1 ba1.1k sqft513 Nichols Dr, West Monroe, LA 71291For SaleMLS ID #216855, Andrea Brown, French Realty, LLC. NELAR
- $199,5003 bd2 ba1.2k sqft109A Canyon Rd, West Monroe, LA 71291For SaleMLS ID #216779, Aaron Hoyle, Vanguard Realty. NELAR
- $135,0003 bd2 ba1.4k sqft958 Buckhorn Bend Rd, Monroe, LA 71202For SaleMLS ID #219770, Dawn Allen, Propertuity Realty. NELAR
- $189,9004 bd1 ba1.2k sqft1810 Lexington St, Ruston, LA 71270For SaleMLS ID #21308465, Jan Frye. NTREIS
- $184,0003 bd1 ba1.2k sqft710 Monrovia Dr, Ruston, LA 71270For SaleMLS ID #218824, Robyn Brown, Heritage Realty Group, LLC. NELAR
- $135,0003 bd2 ba1.1k sqft512 Oregon Trl, Monroe, LA 71202For SaleMLS ID #219794, Hannah Palmer, Coldwell Banker Group One Realty. NELAR
- $115,0002 bd1 ba825 sqft502 James Ave, Farmerville, LA 71241For SaleMLS ID #220097, Hannah Palmer, Coldwell Banker Group One Realty. NELAR
- $132,9002 bd1 ba1.3k sqft309 E Texas Ave, Ruston, LA 71270For SaleMLS ID #218428, Dawn Allen, Propertuity Realty. NELAR
- $230,0002 bd1 ba1.5k sqft0 Pleasure Island Rd, Farmerville, LA 71241For SaleMLS ID #219154, Jimmy LaForge, Coldwell Banker Group One Realty. NELAR
- $193,0003 bd2 ba1.4k sqft165 Simba Ln, Calhoun, LA 71225New ConstructionMLS ID #214921, Mark Ouchley, Coldwell Banker Group One Realty. NELAR
