Skip main navigation
Off market
Street View
  • $510,000

    1173 Jackson Mill Dr #316, Hixson, TN 37343

    3beds
    2baths
    2,500sqft
    SingleFamily
    Built in 2011
    -- sqft lot
    $510,000 Zestimate®
    $204/sqft
    $2,377 Estimated rent

    Home value

    $510,000

    $474,000 - $546,000

    $2,377/mo

    Zestimate® history
    Loading
    Loading...

    Owner options

    List your home for rent

    $2,377/mo

    Rent Zestimate®

    Find your next renter with Zillow Rental Manager. Plus, with online applications, you can quickly screen prospective tenants – for free.

    Learn more

    $2,377/mo

    Rent Zestimate®

    Refinance and save

    $3,012/mo

    Est. payment

    Refinancing to a lower rate could help reduce your monthly payments and save thousands over the life of the loan.

    See today's rates

    $3,012/mo

    Est. payment

    Explore your selling options

    Work with a Zillow partner agent

    Leverage their expertise and Zillow's premium Showcase listings to get your home seen by more buyers.

    Get started

    List with your own agent

    Get your home in front of millions of buyers by listing it on Zillow.

    Learn how to do it

    Sell it yourself

    Take full control of how buyers see your home on Zillow by listing For Sale by Owner (FSBO).

    List your home

    What's special

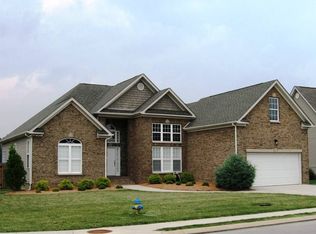
    Our ALLEN model is astonishingly elegant and it offers a highly practical lay-out. This floor plan truly offers the right combination of convenience and luxury! This marvelous home is equipped with 3 bedrooms, 2.5 baths, and a FINISHED BONUS ROOM that can be used as an extra bedroom!. This carefully crafted design offers a modern, yet practical layout with a wonderful kitchen with custom kitchen cabinetry, vast storage space, GRANITE COUNTER SPACE, back-splash, elegant recessed lighting, bar top, and builder supplied stainless steel appliance package also included (MICROWAVE, DISHWASHER, AND FREE-STANDING RANGE) The breakfast area is overlooking the rear deck, and it is adorned with a stylish chandelier. The great room displays an elegant cathedral style ceiling, stained hardwood floors, and a charming mantel over a cozy gas log fireplace perfect for countless evenings relaxing and building great memories with loved ones. Enjoy pleasant cookouts on the magnificent and spacious covered porch with adjacent grilling deck overlooking the private back yard! The formal dining room is elegantly decorated with a vaulted ceiling, meticulous wainscoting trim work, and a stylish chandelier. The lavish master suite offers an elegant lighted sitting area, recessed lighting, lighted ceiling fan, and specialty trey ceiling! The master bath includes a huge walk-in closet, double granite vanities, jetted tub, and a spectacular TILED SHOWER with glass door! The tiled laundry room is adequately located in a hallway by the double car garage. Two additional split bedrooms on the main floor have easy access to a Jack and Jill full bathroom with shower/tub combo, tile floor, and double vanities. Upstairs is a huge finished bonus room perfect for a game room, studio, oversized loft, or even an additional bedroom ready to accommodate any guest; this room is also equipped with a large walk-in closet for additional storage space! The spacious double car garage offers a painted floor to facilitate maintenance. This opulent home located inside the attractive Stonewall Farms community is a must see! There are always more homes available that are in all stages of construction. Ask us about other homes currently being built, and how you can customize any of our homes currently under construction!

    This property is not currently displayed as for sale or rent on Zillow. This may be different from what's on other websites or public sources.
    Facts & features

    Interior

    Bedrooms & bathrooms
    • Bedrooms: 3
    • Bathrooms: 2.5
    Interior area
    • Total interior livable area: 2,500 sqft

    Construction

    Type & style
    • Home type: SingleFamily
    Condition
    • Year built: 2011

    Community & HOA

    Location
    • Region: Hixson

    Financial & listing details

    • Price per square foot: $204/sqft

    Price history

    DateEventPrice
    5/2/2012Sold$275,000$110/sqft
    Source: Greater Chattanooga Realtors #1175955 Report a problem

    Public tax history

    Tax history is unavailable.

    Neighborhood: Middle Valley

    Nearby schools

    GreatSchools rating
    Schools provided by the listing agent
    • Elementary: Ganns-Middle Valley Elementary
    • Middle: Hixson Middle
    • High: Hixson High

    Source: The MLS. This data may not be complete. We recommend contacting the local school district to confirm school assignments for this home.

    Get a cash offer in 3 minutes
    Find out how much your home could sell for in as little as 3 minutes with a no-obligation cash offer.
    Estimated market value
    $510,000
    Get a cash offer in 3 minutes
    Find out how much your home could sell for in as little as 3 minutes with a no-obligation cash offer.
    Estimated market value
    $510,000