Situated on a serene cul-de-sac in one of South Corona’s most desirable neighborhoods, 1173 Kestrel Circle exudes luxury, comfort, and timeless elegance. This stunning 4-bedroom, 3-bathroom home offers over 3,000 square feet of living space, perfectly crafted to elevate your lifestyle and meet your every need. As you arrive, the manicured landscaping and double door entry create a grand first impression. Step inside to discover a welcoming formal living and dining area, where porcelain tile and luxury vinyl flooring harmonize with plantation shutters and recessed lighting. Every space is thoughtfully designed to capture the essence of refined living, making it the perfect backdrop for cherished gatherings and quiet moments alike. The heart of the home is the beautiful kitchen featuring crisp white cabinetry, granite countertops, and a large kitchen island seamlessly open to the family room for a fluid, open concept feel. The inviting family features a cozy fireplace, creating a warm and relaxed environment for unwinding or entertaining guests. For added convenience, the main level includes a generously sized bedroom with an adjacent full bathroom featuring a walk-in shower, ideal for guests or multi-generational living. The laundry room completes the main level, equipped with ample storage and direct access to the 3-car garage. Make your way upstairs to the remaining 3 bedrooms, including the expansive primary suite, featuring a private balcony that overlooks the lush backyard and offers sweeping mountain views. His-and-her closets with built-ins provide ample storage, while the spa-like ensuite bathroom offers dual sinks, a separate soaking tub, and a walk-in shower. The secondary bedrooms are spacious, with the bedroom right off the stairs boasting an impressive walk-in closet. The hallway bathroom, with a dual sink vanity and a shower-in-tub combination, is beautifully appointed and easily accessible. At the end of the hallway, a versatile loft/bonus room offers endless possibilities, whether as an entertainment room, playroom, home gym, or office space tailored to your lifestyle needs. Step out to the peaceful backyard surrounded by lush green grass, mature landscaping, and the sparkling pool and spa, ideal for soaking up the California sun. Close proximity to parks, great schools, shopping, and dining with easy access to the 15/91 fwys.
Sold for $1,125,000
Listed by: First Team Real Estate • Shaun Radcliffe • Contact: 714-497-0160
Bought with: Home Huntress Real Estate
Tax assessed value
$1,125,000
1173 Kestrel Cir, Corona, CA 92881
4beds
3,011sqft
Single Family Residence
Built in 1994
8,712 Square Feet Lot
$1,119,000 Zestimate®
$374/sqft
$5,350 Estimated rent
Home value
$1,119,000
$1.04M - $1.21M
$5,350/mo
Zestimate® history
Owner options
List your home for rent
$5,350/mo
Rent Zestimate®
Find your next renter with Zillow Rental Manager. Plus, with online applications, you can quickly screen prospective tenants – for free.
$5,350/mo
Rent Zestimate®
Refinance and save
$7,084/mo
Est. payment
Refinancing to a lower rate could help reduce your monthly payments and save thousands over the life of the loan.
$7,084/mo
Est. payment
Explore your selling options
Work with a Zillow partner agent
Leverage their expertise and Zillow's premium Showcase listings to get your home seen by more buyers.
Get startedList with your own agent
Get your home in front of millions of buyers by listing it on Zillow.
Learn how to do itSell it yourself
Take full control of how buyers see your home on Zillow by listing For Sale by Owner (FSBO).
List your homeWhat's special
Sparkling pool and spaCozy fireplacePrivate balconyPeaceful backyardMature landscapingGenerously sized bedroomSecondary bedrooms
Zillow last checked:
Listing updated:
Listed by:
Shaun Radcliffe DRE #01923712 714-497-0160,
First Team Real Estate,
Michelle Silvestri DRE #02014566 714-602-3557,
First Team Real Estate
Bought with:
Raejean Belsaguy, DRE #01271456
Home Huntress Real Estate
Source: CRMLS,MLS#: PW24220663 Originating MLS: California Regional MLS
Originating MLS: California Regional MLSFacts & features
Interior
Bedrooms & bathrooms
- Bedrooms: 4
- Bathrooms: 3
- Full bathrooms: 3
- Main level bathrooms: 1
- Main level bedrooms: 1
Rooms
- Room types: Bonus Room, Bedroom, Entry/Foyer, Family Room, Kitchen, Laundry, Living Room, Primary Bathroom, Primary Bedroom, Other, Dining Room
Bedroom
- Features: Bedroom on Main Level
Bathroom
- Features: Bathroom Exhaust Fan, Bathtub, Closet, Dual Sinks, Enclosed Toilet, Full Bath on Main Level, Granite Counters, Jetted Tub, Separate Shower, Walk-In Shower
Kitchen
- Features: Granite Counters, Kitchen Island, Kitchen/Family Room Combo
Other
- Features: Walk-In Closet(s)
Heating
- Central
Cooling
- Central Air
Appliances
- Included: Built-In Range, Dishwasher, Electric Oven, Disposal, Gas Range, Microwave, Refrigerator, Water Heater
- Laundry: Inside, Laundry Room
Features
- Breakfast Bar, Balcony, Block Walls, Ceiling Fan(s), Separate/Formal Dining Room, Eat-in Kitchen, Granite Counters, High Ceilings, Open Floorplan, Recessed Lighting, Bedroom on Main Level, Walk-In Closet(s)
- Flooring: Carpet, Tile, Vinyl
- Windows: Double Pane Windows, Plantation Shutters, Screens
- Has fireplace: Yes
- Fireplace features: Family Room, Gas
- Common walls with other units/homes: No Common Walls
Interior area
- Total interior livable area: 3,011 sqft
Property
Parking
- Total spaces: 3
- Parking features: Concrete, Door-Multi, Direct Access, Garage
- Attached garage spaces: 3
Features
- Levels: Two
- Stories: 2
- Entry location: 1
- Patio & porch: Patio, Wood
- Has private pool: Yes
- Pool features: Heated, In Ground, Private
- Has spa: Yes
- Spa features: Heated, In Ground, Private
- Fencing: Block,Wrought Iron
- Has view: Yes
- View description: City Lights, Mountain(s)
Lot
- Size: 8,712 Square Feet
- Features: Back Yard, Cul-De-Sac, Front Yard, Sprinklers In Rear, Sprinklers In Front, Landscaped
Details
- Additional structures: Workshop
- Parcel number: 108212009
- Special conditions: Standard
- Horse amenities: Riding Trail
Construction
Type & style
- Home type: SingleFamily
- Architectural style: Traditional
- Property subtype: Single Family Residence
Materials
- Stucco
- Foundation: Slab
- Roof: Tile
Condition
- Turnkey
- New construction: No
- Year built: 1994
Utilities & green energy
- Sewer: Public Sewer
- Water: Public
- Utilities for property: Cable Available, Electricity Connected, Natural Gas Connected, Phone Available, Sewer Connected, Water Connected
Community & HOA
Community
- Features: Curbs, Gutter(s), Hiking, Horse Trails, Street Lights, Suburban, Sidewalks
- Subdivision: South Corona
Location
- Region: Corona
Financial & listing details
- Price per square foot: $374/sqft
- Tax assessed value: $1,125,000
- Annual tax amount: $12,853
- Date on market: 10/29/2024
- Cumulative days on market: 7 days
- Listing terms: Cash,Cash to New Loan,Conventional
- Road surface type: Paved
Price history
| Date | Event | Price |
|---|---|---|
| 11/20/2024 | Sold | $1,125,000+2.4%$374/sqft |
Source:  CRMLS #PW24220663 Report a problem CRMLS #PW24220663 Report a problem | ||
| 11/6/2024 | Contingent | $1,099,000$365/sqft |
Source: CRMLS #PW24220663 Report a problem | ||
| 10/29/2024 | Listed for sale | $1,099,000+25.6%$365/sqft |
Source: CRMLS #PW24220663 Report a problem | ||
| 10/27/2022 | Sold | $875,000-6.9%$291/sqft |
Source: Public Record Report a problem | ||
| 9/1/2022 | Pending sale | $940,000$312/sqft |
Source: CRMLS #IV22050512 Report a problem | ||
| 8/18/2022 | Price change | $940,000-1.9%$312/sqft |
Source: CRMLS #IV22050512 Report a problem | ||
| 7/29/2022 | Price change | $958,000-0.2%$318/sqft |
Source: CRMLS #IV22050512 Report a problem | ||
| 7/14/2022 | Listed for sale | $960,000$319/sqft |
Source: CRMLS #IV22050512 Report a problem | ||
| 6/21/2022 | Pending sale | $960,000$319/sqft |
Source: CRMLS #IV22050512 Report a problem | ||
| 6/17/2022 | Price change | $960,000-2.1%$319/sqft |
Source: CRMLS #IV22050512 Report a problem | ||
| 5/25/2022 | Listed for sale | $981,000$326/sqft |
Source: CRMLS #IV22050512 Report a problem | ||
| 3/24/2022 | Pending sale | $981,000$326/sqft |
Source: CRMLS #IV22050512 Report a problem | ||
| 3/14/2022 | Listed for sale | $981,000+18%$326/sqft |
Source: CRMLS #IV22050512 Report a problem | ||
| 11/30/2021 | Sold | $831,500+269.6%$276/sqft |
Source: Public Record Report a problem | ||
| 9/22/1997 | Sold | $225,000$75/sqft |
Source: Public Record Report a problem | ||
Public tax history
| Year | Property taxes | Tax assessment |
|---|---|---|
| 2025 | $12,853 +27.2% | $1,125,000 +26.1% |
| 2024 | $10,101 +1.4% | $892,500 +2% |
| 2023 | $9,964 +5% | $875,000 +5.2% |
| 2022 | $9,490 +135.9% | $831,400 +138.1% |
| 2021 | $4,023 +1.1% | $349,254 +1% |
| 2020 | $3,979 +2.3% | $345,674 +2% |
| 2019 | $3,890 -12.6% | $338,897 +2% |
| 2018 | $4,448 -2.3% | $332,253 +2% |
| 2017 | $4,552 | $325,740 +2% |
| 2016 | $4,552 +1.5% | $319,354 +1.5% |
| 2015 | $4,486 +2.3% | $314,559 +2% |
| 2014 | $4,386 | $308,399 +0.5% |
| 2013 | -- | $307,007 +2% |
| 2012 | -- | $300,989 +2% |
| 2011 | -- | $295,088 +0.8% |
| 2010 | -- | $292,885 -0.2% |
| 2009 | -- | $293,584 +2% |
| 2008 | -- | $287,829 +2% |
| 2007 | -- | $282,186 +2% |
| 2006 | -- | $276,654 +2% |
| 2005 | -- | $271,231 +3.9% |
| 2003 | -- | $261,042 +2% |
| 2002 | -- | $255,925 +2% |
| 2001 | $3,275 -11.2% | $250,908 +2.4% |
| 2000 | $3,687 | $245,000 |
Find assessor info on the county website
Neighborhood: South Corona
Nearby homes
- $1,033,0004 bd3 ba2.9k sqft1165 Kestrel Cir, Corona, CA 92881Off Market
- $1,024,9004 bd3 ba3k sqft1174 Merlin Ln, Corona, CA 92881Off Market
- $1,076,1005 bd3 ba3k sqft1157 Kestrel Cir, Corona, CA 92881Off Market
- $1,239,0005 bd3 ba3k sqft1182 Merlin Ln, Corona, CA 92881Off Market
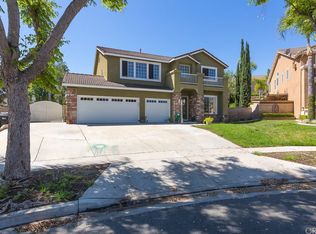
- $953,8004 bd2 ba2.1k sqft1189 Kestrel Cir, Corona, CA 92881Off Market
- $1,009,3004 bd3 ba2.6k sqft1166 Merlin Ln, Corona, CA 92881Off Market
- $948,6004 bd3 ba2.6k sqft1168 Kestrel Cir, Corona, CA 92881Off Market
- $874,7003 bd2 ba2.3k sqft1176 Kestrel Cir, Corona, CA 92881Off Market
Nearby schools
GreatSchools rating
- 8/10Orange Elementary SchoolGrades: K-6Distance: 0.3 mi
- 5/10Citrus Hills Intermediate SchoolGrades: 7-8Distance: 1.2 mi
- 8/10Santiago High SchoolGrades: 9-12Distance: 0.7 mi
Schools provided by the listing agent
- High: Santiago
Source: CRMLS. This data may not be complete. We recommend contacting the local school district to confirm school assignments for this home.
Get a cash offer in 3 minutes
Find out how much your home could sell for in as little as 3 minutes with a no-obligation cash offer.
Estimated market value
$1,119,000
Get a cash offer in 3 minutes
Find out how much your home could sell for in as little as 3 minutes with a no-obligation cash offer.
Estimated market value
$1,119,000
- California
- Riverside County
- Corona
- 92881
- South Corona
- 1173 Kestrel Cir
Nearby cities
Nearby neighborhoods
Nearby zip codes
Other Corona Topics
