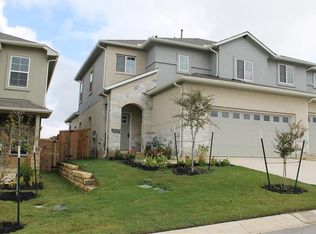
Welcome home to this beautiful two-story townhouse designed with comfort and functionality in mind, this 3-bedroom, 2.5-bath home offers an inviting open-concept layout that is perfect for everyday living and entertaining. Step onto the charming front porch and into a bright, welcoming interior filled with natural light from the home's abundant windows. The spacious living and dining areas flow seamlessly into the heart of the home: a well-appointed kitchen featuring a large center island, ample cabinet storage, and an oversized walk-in pantry with plenty of room for all your kitchen essentials. The tile flooring throughout the main living areas.
House for rent
$2,100/moFees may apply
1173 La Conterra Blvd, Georgetown, TX 78626
3beds
2,034sqft
Price may not include required fees and charges. Learn more|
Singlefamily
Available now
Cats, dogs OK
Air conditioner, central air
Hookups laundry
4 Garage spaces parking
Central, natural gas
What's special
Abundant windowsLarge center islandCharming front porchAmple cabinet storageInviting open-concept layoutWell-appointed kitchenOversized walk-in pantry
- 25 days |
- -- |
- -- |
Zillow last checked:
Listing updated:
Travel times

Let’s turn your rent into credit progress
Build credit history with every on-time payment and get credit for the payment you’re already making.
Facts & features
Interior
Bedrooms & bathrooms
- Bedrooms: 3
- Bathrooms: 3
- Full bathrooms: 2
- 1/2 bathrooms: 1
Heating
- Central, Natural Gas
Cooling
- Air Conditioner, Central Air
Appliances
- Included: Dishwasher, Exhaust Fan, Garbage Disposal, Gas Range, Microwave Oven, washerDryerHookups
- Laundry: Hookups, Upper Level, Washer Hookup
Features
- 2 Primary Baths, Bar, Breakfast Bar, Ceiling Fan(s), Ceiling Fan(s), Double Vanity, Eat-in Kitchen, Entrance Foyer, Exhaust Fan, High Ceilings, High Speed Internet, Interior Steps, Kitchen Island, Open Floorplan, Pantry, Pantry, Recessed Lighting, Washer Hookup
- Flooring: Carpet, Tile
Interior area
- Total interior livable area: 2,034 sqft
Video & virtual tour
Property
Parking
- Total spaces: 4
- Parking features: Driveway, Garage, Open
- Has garage: Yes
- Has uncovered spaces: Yes
- Details: Contact manager
Features
- Stories: 2
- Exterior features: 2 Primary Baths, Back to Park/Greenbelt, Cluster Mailbox, Entrance Foyer, Interior Steps, Lighting, Pet Amenities, Playground, Private Yard, Rain Gutters, Underground Utilities
- Has private pool: Yes
- Pool features: Contact manager
- Has view: Yes
- View description: Contact manager
Lot
- Features: Private
Details
- Additional structures: Garage(s)
- Parcel number: R205704402A0018
Construction
Type & style
- Home type: SingleFamily
- Property subtype: SingleFamily
Materials
- Roof: Composition,Shake Shingle
Condition
- Year built: 2018
Community & HOA
Community
- Features: Clubhouse, Fishing, Fitness Center, Lake, Park, Playground, Pool
HOA
- Amenities included: Clubhouse, Fitness Center, Park, Parking, Picnic Area, Playground, Pool, Taxes
Location
- Region: Georgetown
Financial & listing details
- Lease term: 12 Months
Price history
| Date | Event | Price |
|---|---|---|
| 8/24/2026 | Price change | $2,100-2.3%$1/sqft |
Source: Unlock MLS #4237023 Report a problem | ||
| 8/3/2026 | Listed for rent | $2,150+13.2%$1/sqft |
Source: Unlock MLS #4237023 Report a problem | ||
| 5/6/2021 | Listing removed | -- |
Source: | ||
| 3/26/2021 | Listed for sale | $339,000+3%$167/sqft |
Source: | ||
| 3/9/2021 | Listing removed | -- |
Source: | ||
| 1/30/2021 | Listed for sale | $329,000$162/sqft |
Source: | ||
| 2/3/2019 | Listing removed | $1,900$1/sqft |
Source: Magnolia Realty #6641122 Report a problem | ||
| 1/18/2019 | Price change | $1,900-2.6%$1/sqft |
Source: Magnolia Realty #6641122 Report a problem | ||
| 12/27/2018 | Listed for rent | $1,950$1/sqft |
Source: Magnolia Realty #6641122 Report a problem | ||
Neighborhood: 78626
Nearby schools
GreatSchools rating
- 6/10Carver Elementary SchoolGrades: PK-5Distance: 0.6 mi
- 6/10James Tippit Middle SchoolGrades: 6-8Distance: 2.5 mi
- 5/10East View High SchoolGrades: 9-12Distance: 4.2 mi