CURRENTLY PRE-SELLING OFFSITE-PLEASE CALL FOR APT - Find your way to 1173 Lakepointe Dr, Schaumburg, Illinois, a modern new style townhome in our NORTHGATE AT VERIDIAN community. This new construction townhome is ready for you to move in February! Homesite includes a fully sodded yard with landscaping, and it overlooks the pond! This Grant style townhouse offers approx. 1838 square feet of living space with 3 bedrooms, 2.5 baths, and a finished flex room. The finished flex room is perfect for a home office, playroom, or 2nd family room. Walking up the stairs to the main level you will find this home's open concept living with 9-foot ceilings and luxury vinyl plank flooring throughout the entire main level! The expansive kitchen features a large island that is ideal for everyday living and overlooks both the front dining and back great room areas, making it the perfect space to entertain. Additionally, your kitchen includes Quartz countertops, 42" cabinetry with soft close doors and crown molding, stainless steel appliances and a pantry. The great room leads out to an elongated deck over the 2-car garage with long driveway. Arriving at the top floor, you'll find the primary suite, secondary bedrooms with a full second bath, linen closet, and laundry room. The spacious primary bedroom suite includes a bright large walk-in closet with window and connecting en-suite bathroom, featuring a walk-in shower with clear glass shower door. This Chicago home includes our America's Smart Home Technology. Photos are of a similar home. Actual home built may vary.
Closed
$642,090
1173 Lakepointe Dr, Schaumburg, IL 60196
3beds
1,827sqft
Townhouse, Single Family Residence
Built in 2026
800 Square Feet Lot
$652,200 Zestimate®
$351/sqft
$4,103 Estimated rent
Home value
$652,200
$587,000 - $717,000
$4,103/mo
Zestimate® history
Owner options
List your home for rent
$4,103/mo
Rent Zestimate®
Find your next renter with Zillow Rental Manager. Plus, with online applications, you can quickly screen prospective tenants – for free.
$4,103/mo
Rent Zestimate®
Refinance and save
$4,815/mo
Est. payment
Refinancing to a lower rate could help reduce your monthly payments and save thousands over the life of the loan.
$4,815/mo
Est. payment
Explore your selling options
Work with a Zillow partner agent
Leverage their expertise and Zillow's premium Showcase listings to get your home seen by more buyers.
Get startedList with your own agent
Get your home in front of millions of buyers by listing it on Zillow.
Learn how to do itSell it yourself
Take full control of how buyers see your home on Zillow by listing For Sale by Owner (FSBO).
List your homeWhat's special
Overlooks the pondPrimary suiteSpacious primary bedroom suiteLong drivewayFinished flex roomPerfect space to entertainOpen concept living
Zillow last checked:
Listing updated:
Listed by:
Daynae Gaudio 847-340-3636,
Daynae Gaudio
Bought with:
Jane Lee
RE/MAX Top Performers
Source: MRED as distributed by MLS GRID,MLS#: 12551065
Facts & features
Interior
Bedrooms & bathrooms
- Bedrooms: 3
- Bathrooms: 3
- Full bathrooms: 2
- 1/2 bathrooms: 1
Rooms
- Room types: Bonus Room, Great Room
Primary bedroom
- Features: Bathroom (Full, Double Sink)
- Level: Second
- Area: 156 Square Feet
- Dimensions: 12X13
Bedroom 2
- Level: Second
- Area: 99 Square Feet
- Dimensions: 9X11
Bedroom 3
- Level: Second
- Area: 110 Square Feet
- Dimensions: 10X11
Bonus room
- Level: Lower
- Area: 120 Square Feet
- Dimensions: 12X10
Dining room
- Level: Main
- Area: 176 Square Feet
- Dimensions: 16X11
Great room
- Level: Main
- Area: 247 Square Feet
- Dimensions: 19X13
Kitchen
- Features: Kitchen (Eating Area-Breakfast Bar, Pantry-Closet)
- Level: Main
- Area: 195 Square Feet
- Dimensions: 15X13
Laundry
- Level: Second
- Area: 15 Square Feet
- Dimensions: 3X5
Heating
- Natural Gas
Cooling
- Central Air
Appliances
- Included: Range, Microwave, Dishwasher, Disposal, Stainless Steel Appliance(s)
- Laundry: Upper Level
Features
- Walk-In Closet(s), Open Floorplan
- Basement: None
Interior area
- Total structure area: 0
- Total interior livable area: 1,827 sqft
Property
Parking
- Total spaces: 2
- Parking features: Yes, Attached, Garage
- Attached garage spaces: 2
Accessibility
- Accessibility features: No Disability Access
Features
- Exterior features: Balcony
- Has view: Yes
- View description: Front of Property
- Has water view: Yes
- Water view: Front of Property
Lot
- Size: 800 Square Feet
- Dimensions: 20X40
- Features: Landscaped
Details
- Parcel number: 02344010020000
- Special conditions: Home Warranty
Construction
Type & style
- Home type: Townhouse
- Property subtype: Townhouse, Single Family Residence
Materials
- Brick, Fiber Cement
- Foundation: Concrete Perimeter
- Roof: Other
Condition
- New Construction
- New construction: Yes
- Year built: 2026
Details
- Warranty included: Yes
Utilities & green energy
- Sewer: Public Sewer
- Water: Public
Green energy
- Energy efficient items: Water Heater
Community & HOA
Community
- Subdivision: Northgate At Veridian
HOA
- Has HOA: Yes
- Services included: Insurance, Exterior Maintenance, Lawn Care, Snow Removal, Other
- HOA fee: $245 monthly
Location
- Region: Schaumburg
Financial & listing details
- Price per square foot: $351/sqft
- Date on market: 1/20/2026
- Listing terms: Conventional
- Ownership: Fee Simple w/ HO Assn.
Price history
| Date | Event | Price |
|---|---|---|
| 3/26/2026 | Sold | $642,090-0.1%$351/sqft |
Source:  MRED as distributed by MLS GRID #12551065 Report a problem MRED as distributed by MLS GRID #12551065 Report a problem | ||
| 2/23/2026 | Pending sale | $642,990$352/sqft |
Source: MRED as distributed by MLS GRID #12551065 Report a problem | ||
| 2/19/2026 | Price change | $642,990+0.5%$352/sqft |
Source: MRED as distributed by MLS GRID #12551065 Report a problem | ||
| 1/20/2026 | Listed for sale | $639,990$350/sqft |
Source: MRED as distributed by MLS GRID #12551065 Report a problem | ||
Public tax history
Tax history is unavailable.
Neighborhood: 60196
Nearby homes
- $593,9903 bd3 ba1.8k sqft2235 Lakeshore Dr, Schaumburg, IL 60196Pending
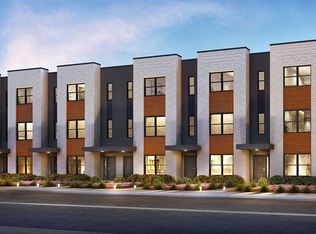
- $596,9903 bd3 ba1.8k sqft2228 Lakeshore Dr, Schaumburg, IL 60196Pending
- $559,9903 bd3 ba1.8k sqft2222 Waters Edge Dr #1115, Schaumburg, IL 60196New Construction
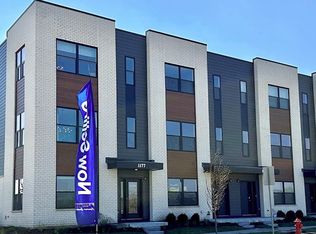
- $336,0001.29 Acres2242 Palmer Dr, Schaumburg, IL 60173Off Market
- $54,3609,060 Square Feet2095 Hammond Dr, Schaumburg, IL 60173Off Market
- $740-- sqft0 Crest Ave, Schaumburg, IL 60173Off Market
- $---- bd-- ba-- sqft2131 Hammond Dr, Schaumburg, IL 60173Off Market
- $14,203,640-- sqft1825 Roselle Rd, Hoffman Estates, IL 60067Off Market
- $147,880-- sqft1303 E Algonquin Rd, Schaumburg, IL 60196Off Market
Nearby schools
GreatSchools rating
- 7/10Lincoln Prairie SchoolGrades: K-8Distance: 1.3 mi
- 10/10Wm Fremd High SchoolGrades: 9-12Distance: 1.9 mi
- 8/10Fairview Elementary SchoolGrades: K-6Distance: 1.9 mi
Schools provided by the listing agent
- Elementary: Central Road Elementary School
- Middle: Plum Grove Middle School
- High: Wm Fremd High School
- District: 15
Source: MRED as distributed by MLS GRID. This data may not be complete. We recommend contacting the local school district to confirm school assignments for this home.


Get pre-qualified for a loan
At Zillow Home Loans, we can pre-qualify you in as little as 5 minutes with no impact to your credit score.An equal housing lender. NMLS #10287.
- Illinois
- Cook County
- Schaumburg
- 60196
- 1173 Lakepointe Dr
Nearby cities
Nearby neighborhoods
Nearby zip codes
Other Schaumburg Topics
