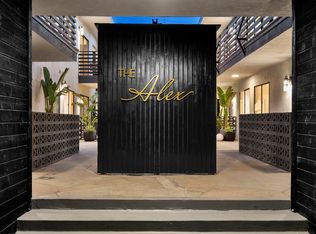
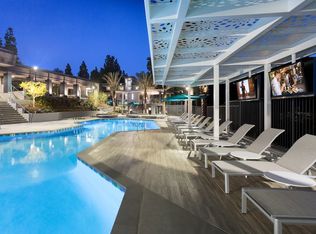
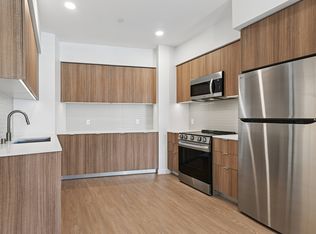
This beautifully maintained and spacious two-bedroom front unit offers approximately 950 square feet of bright, open living space, along with the exclusive use of a generously sized private yard, a rare find in the city. Inside, the unit is filled with natural light and features hardwood floors throughout, elegant crown molding, and classic tile in the kitchen and bathrooms. Both bedrooms include spacious utility closets, offering ample storage. The open layout creates a warm, comfortable living space ideal for everyday living or entertaining.The exclusive private yard is a true retreat that sets this unit apart. Thoughtfully landscaped with mature plantings, the yard includes a deck and a table and chairs set, creating an inviting space for morning coffee, outdoor dining, or evening relaxation.Located in the desirable Wilshire Vista neighborhood, the property offers exceptional access to some of Los Angeles's most sought-after destinations. LACMA is less than a mile away, and The Grove is about a mile from the property. Beverly Hills, West Hollywood, and Hollywood are all within three miles, while UCLA and USC are both under five miles away. LA Live and Dodger Stadium are within six miles, and the nearby 10 Freeway provides convenient access throughout the city, making commuting and exploring Los Angeles simple.Street parking is available. Street sweeping is scheduled from 12:00 PM to 3:00 PM on Mondays on one side of the street and Tuesdays on the opposite side.Shown by appointment only. Contact the listing agent to schedule a showing.
Copyright The MLS. All rights reserved. Information is deemed reliable but not guaranteed.
Apartment for rent
$3,300/moFees may apply
1173 Masselin Ave, Los Angeles, CA 90019
2beds
950sqft
Price may not include required fees and charges. Learn more|
Apartment
Available Fri Sep 4 2026
In unit laundry
None parking
Central
What's special
Hardwood floors throughoutFilled with natural lightElegant crown molding
- 12 days |
- -- |
- -- |
Zillow last checked:
Listing updated:
Travel times

Let’s turn your rent into credit progress
Build credit history with every on-time payment and get credit for the payment you’re already making.
Facts & features
Interior
Bedrooms & bathrooms
- Bedrooms: 2
- Bathrooms: 1
- Full bathrooms: 1
Rooms
- Room types: Dining Area, Living Room, Walk In Closet
Heating
- Central
Appliances
- Included: Dishwasher, Dryer, Gas/Electric Range, Microwave Oven, Range Oven, Refrigerator, Washer
- Laundry: In Unit, Outside
Features
- Dining Area
- Flooring: Ceramic, Hardwood
Interior area
- Total interior livable area: 950 sqft
Property
Parking
- Parking features: Contact manager
- Details: Contact manager
Features
- Stories: 2
- Patio & porch: Contact manager
- Exterior features: Contact manager
- Pool features: Fenced, Pool
- Has view: Yes
- View description: Contact manager
Details
- Additional structures: Contact manager
- Parcel number: 5085020024
- Other equipment: Contact manager
Construction
Type & style
- Home type: Apartment
- Architectural style: Cottage
- Property subtype: Apartment
Condition
- Year built: 1940
Utilities & green energy
- Utilities for property: Water
Community & HOA
Community
- Features: Contact manager
HOA
- Amenities included: Contact manager
Location
- Region: Los Angeles
Financial & listing details
- Lease term: 12 Months
Nearby apartments for rent

Price history
| Date | Event | Price |
|---|---|---|
| 7/29/2026 | Listed for rent | $3,300-2.9%$3/sqft |
Source:  CLAW #26865529 Report a problem CLAW #26865529 Report a problem | ||
| 5/1/2024 | Listing removed | -- |
Source: CLAW #24-353801 Report a problem | ||
| 3/26/2024 | Price change | $3,400-2.9%$4/sqft |
Source: CLAW #24-353801 Report a problem | ||
| 2/1/2024 | Listed for rent | $3,500$4/sqft |
Source: CLAW #24-353801 Report a problem | ||
| 10/29/2020 | Sold | $1,500,000-6.2%$1,579/sqft |
Source: CLAW #20630692 Report a problem | ||
| 9/23/2020 | Pending sale | $1,599,000$1,683/sqft |
Source: Keller Williams Larchmont #20630692 Report a problem | ||
| 9/11/2020 | Listed for sale | $1,599,000+207.5%$1,683/sqft |
Source: Keller Williams Larchmont #20630692 Report a problem | ||
| 7/11/2001 | Sold | $520,000$547/sqft |
Source: Public Record Report a problem | ||
Neighborhood: Mid City
Nearby schools
GreatSchools rating
- 8/10Saturn Street Elementary SchoolGrades: K-5Distance: 0.5 mi
- 7/10Emerson Community Charter SchoolGrades: 6-8Distance: 4.5 mi
- 5/10Fairfax Senior High SchoolGrades: 9-12Distance: 2 mi