Skip main navigation
Sold for $595,000
  • $595,000

    1173 Masters Place Way #180, Durham, NC 27703

    3beds
    2,300sqft
    Single Family Residence, Residential
    Built in 2025
    0.25 Acres Lot
    $594,900 Zestimate®
    $259/sqft
    $2,671 Estimated rent

    Home value

    $594,900

    $565,000 - $625,000

    $2,671/mo

    Zestimate® history
    Loading
    Loading...

    Owner options

    List your home for rent

    $2,671/mo

    Rent Zestimate®

    Find your next renter with Zillow Rental Manager. Plus, with online applications, you can quickly screen prospective tenants – for free.

    Learn more

    $2,671/mo

    Rent Zestimate®

    Refinance and save

    $3,846/mo

    Est. payment

    Refinancing to a lower rate could help reduce your monthly payments and save thousands over the life of the loan.

    See today's rates

    $3,846/mo

    Est. payment

    Explore your selling options

    Work with a Zillow partner agent

    Leverage their expertise and Zillow's premium Showcase listings to get your home seen by more buyers.

    Get started

    List with your own agent

    Get your home in front of millions of buyers by listing it on Zillow.

    Learn how to do it

    Sell it yourself

    Take full control of how buyers see your home on Zillow by listing For Sale by Owner (FSBO).

    List your home

    What's special

    Expansive counter spaceChef-inspired kitchenSpa-like primary suiteDream-worthy walk-in closetGenerous walk-in pantryInviting family roomMasterfully designed corner-lot retreat
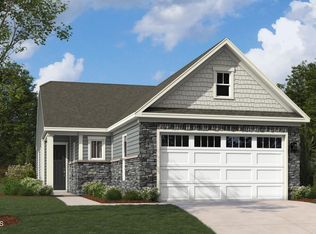
    PRICE IMPROVEMENT! MOVE-IN READY & FULLY EQUIPPED! Step into The Summit, a masterfully designed corner-lot retreat that perfectly balances high-style elegance with low-maintenance ease. This isn't just a house...it's a complete lifestyle package, fully equipped with a brand new refrigerator, washer, and dryer! Bathed in natural light from its prime corner homesite, this spacious 3-bedroom, 2-bath plan features a seamless, open-concept layout tailored for effortless entertaining. The chef-inspired kitchen boasts a generous walk-in pantry and expansive counter space, flowing beautifully into an inviting family room. Retreat to your private screened patio for peaceful mornings or rain-or-shine evenings, then unwind in a spa-like primary suite featuring a dream-worthy walk-in closet. With an attached 2-car garage and every detail already handled, your only job is to start your next chapter in comfort and style. Experience The Summit today--this rare, fully loaded opportunity will not last! Photos shown are of similar home.

    Zillow last checked:

    Listing updated:

    Listed by:

    Aimee Vasilik 919-608-7938,

    SM North Carolina Brokerage

    Bought with:

    Jamie Eliahu, 283365

    Howard Hanna Allen Tate Raleigh Falls of Neuse

    Source: Doorify MLS,MLS#: 10155939MLS Logo

    Facts & features

    Interior

    Bedrooms & bathrooms
    • Bedrooms: 3
    • Bathrooms: 2
    • Full bathrooms: 2
    Heating
    • Fireplace(s), Natural Gas
    Cooling
    • Electric
    Appliances
    • Included: Dishwasher, Disposal, Double Oven, ENERGY STAR Qualified Appliances, Gas Cooktop, Gas Water Heater, Microwave, Plumbed For Ice Maker, Range Hood, Refrigerator, Oven, Washer/Dryer
    • Laundry: Laundry Room, Main Level, Sink
    Features
    • Double Vanity, Entrance Foyer, High Ceilings, Kitchen Island, Living/Dining Room Combination, Open Floorplan, Pantry, Quartz Counters, Smooth Ceilings, Walk-In Closet(s), Walk-In Shower
    • Flooring: Carpet, Vinyl, Tile
    • Has fireplace: Yes
    Interior area
    • Total structure area: 2,300
    • Total interior livable area: 2,300 sqft
    • Finished area above ground: 2,300
    • Finished area below ground: 0

    Property

    Parking
    • Total spaces: 4
    • Parking features: Concrete, Driveway, Garage, Garage Door Opener, Garage Faces Front
    • Attached garage spaces: 2
    • Uncovered spaces: 2
    Accessibility
    • Accessibility features: Accessible Washer/Dryer
    Features
    • Levels: One
    • Stories: 1
    • Patio & porch: Porch, Screened
    • Exterior features: Rain Gutters
    • Pool features: Community
    • Has view: Yes
    Lot
    • Size: 0.25 Acres
    • Features: Back Yard, Corner Lot, Landscaped, Near Golf Course
    Details
    • Parcel number: 0861935594
    • Special conditions: Standard

    Construction

    Type & style
    • Home type: SingleFamily
    • Architectural style: Ranch, Traditional
    • Property subtype: Single Family Residence, Residential
    Materials
    • Vinyl Siding
    • Foundation: Slab
    • Roof: Shingle
    Condition
    • New construction: Yes
    • Year built: 2025
    • Major remodel year: 2025
    Details
    • Builder name: Stanley Martin Homes

    Utilities & green energy

    • Sewer: Public Sewer
    • Water: Public

    Community & HOA

    Community
    • Features: Clubhouse, Fitness Center, Golf, Pool, Sidewalks, Street Lights, Tennis Court(s)
    • Senior community: Yes
    • Subdivision: Falls Village
    HOA
    • Has HOA: Yes
    • Amenities included: Billiard Room, Clubhouse, Dog Park, Fitness Center, Golf Course, Picnic Area, Pool, Tennis Court(s), Trail(s)
    • Services included: Cable TV, Internet, Maintenance Grounds
    • HOA fee: $275 monthly
    Location
    • Region: Durham

    Financial & listing details

    • Price per square foot: $259/sqft
    • Date on market: 3/27/2026

    Price history

    DateEventPrice
    6/18/2026Sold$595,000$259/sqft
    Source: Doorify MLS #10155939 Report a problem
    5/23/2026Pending sale$595,000$259/sqft
    Source: Doorify MLS #10155939 Report a problem
    5/8/2026Price change$595,000+3.5%$259/sqft
    Source: Doorify MLS #10155939 Report a problem
    5/7/2026Price change$575,000-5%$250/sqft
    Source: Doorify MLS #10155939 Report a problem
    4/16/2026Price change$605,000+1.7%$263/sqft
    Source: Doorify MLS #10155939 Report a problem
    3/27/2026Listed for sale$595,000+9.2%$259/sqft
    Source: Doorify MLS #10155939 Report a problem
    3/26/2026Listing removed$545,000$237/sqft
    Source: Doorify MLS #10140579 Report a problem
    3/10/2026Pending sale$545,000$237/sqft
    Source: Doorify MLS #10140579 Report a problem
    1/10/2026Listed for sale$545,000$237/sqft
    Source: Doorify MLS #10140579 Report a problem

    Public tax history

    Tax history is unavailable.

    Neighborhood: 27703

    Nearby schools

    GreatSchools rating
    Schools provided by the listing agent
    • Elementary: Durham - Oak Grove Elementary
    • Middle: Durham - Neal Middle
    • High: Durham - Southern School of Energy and Sustainability

    Source: Doorify MLS. This data may not be complete. We recommend contacting the local school district to confirm school assignments for this home.

    Get a cash offer in 3 minutes
    Find out how much your home could sell for in as little as 3 minutes with a no-obligation cash offer.
    Estimated market value
    $594,900
    Get a cash offer in 3 minutes
    Find out how much your home could sell for in as little as 3 minutes with a no-obligation cash offer.
    Estimated market value
    $594,900