Skip main navigation
Closed
  • $280,000

    1173 Meachem Dr, Clarksville, TN 37042

    3beds
    1,470sqft
    Single Family Residence, Residential
    Built in 2012
    0.3 Acres Lot
    $281,000 Zestimate®
    $190/sqft
    $1,760 Estimated rent

    Home value

    $281,000

    $267,000 - $295,000

    $1,760/mo

    Zestimate® history
    Loading
    Loading...

    Owner options

    List your home for rent

    $1,760/mo

    Rent Zestimate®

    Find your next renter with Zillow Rental Manager. Plus, with online applications, you can quickly screen prospective tenants – for free.

    Learn more

    $1,760/mo

    Rent Zestimate®

    Refinance and save

    $1,681/mo

    Est. payment

    Refinancing to a lower rate could help reduce your monthly payments and save thousands over the life of the loan.

    See today's rates

    $1,681/mo

    Est. payment

    Explore your selling options

    Work with a Zillow partner agent

    Leverage their expertise and Zillow's premium Showcase listings to get your home seen by more buyers.

    Get started

    List with your own agent

    Get your home in front of millions of buyers by listing it on Zillow.

    Learn how to do it

    Sell it yourself

    Take full control of how buyers see your home on Zillow by listing For Sale by Owner (FSBO).

    List your home

    What's special

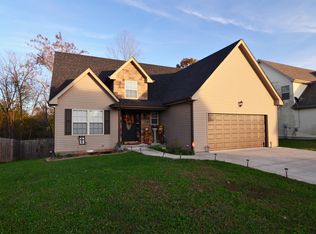
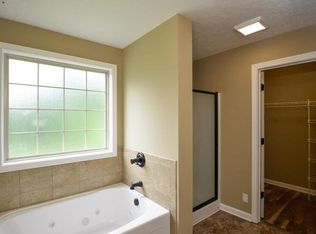
    Fantastic two-story home has had a makeover! The owner made it pretty with new interior paint, new flooring including all LVP on the first floor, new granite countertops in kitchen and baths, some new lighting, new blinds, some new faucets, all new toilets, new kitchen sink, brand-new microwave and so much more. The first floor features a nice sized eat in kitchen, large living room with ceramic tile gas fireplace and half bath in the foyer area. The second-floor catwalk overlooks the front foyer. All bedrooms are upstairs with a large primary with high ceiling, primary bath with vaulted ceiling, tub/shower combo, double vanity sinks, and a large walk-in closet plus two other bedrooms, a full bath and laundry area. A new upstairs HVAC installed August 2025. The HVAC ducts have been cleaned and sanitized July 2025. The recently repaired, newly painted deck has a great view of the large, privacy fenced backyard with many trees. There is a two-car garage with plenty of room for storage and a concrete driveway for additional parking. Community features include a playground, sidewalks and underground utilities. Convenient to Ft. Campbell, Purple Heart Parkway, dining and other amenities. Ready to move right in - all the work has been done for you!

    Zillow last checked:

    Listing updated:

    Listed by:

    Stella Ann, SFR, MRP, CRS, ABR 931-320-1010,

    Vision Realty

    Bought with:

    Stephanie Wiggins, 372345

    Sweet Home Realty and Property Management

    Source: RealTracs MLS as distributed by MLS GRID,MLS#: 2884084MLS Logo

    Facts & features

    Interior

    Bedrooms & bathrooms
    • Bedrooms: 3
    • Bathrooms: 3
    • Full bathrooms: 2
    • 1/2 bathrooms: 1
    Heating
    • Central, Electric
    Cooling
    • Central Air
    Appliances
    • Included: Oven, Range, Dishwasher, Disposal, Microwave, Refrigerator
    Features
    • Ceiling Fan(s), Entrance Foyer, High Ceilings
    • Flooring: Carpet, Other, Vinyl
    • Basement: None,Crawl Space
    • Number of fireplaces: 1
    • Fireplace features: Gas
    Interior area
    • Total structure area: 1,470
    • Total interior livable area: 1,470 sqft
    • Finished area above ground: 1,470

    Property

    Parking
    • Total spaces: 2
    • Parking features: Garage Faces Front
    • Attached garage spaces: 2
    Features
    • Levels: Two
    • Stories: 2
    • Patio & porch: Deck
    • Fencing: Privacy
    Lot
    • Size: 0.3 Acres
    • Dimensions: 70
    Details
    • Parcel number: 063029K A 02500 00003029K
    • Special conditions: Standard

    Construction

    Type & style
    • Home type: SingleFamily
    • Architectural style: Contemporary
    • Property subtype: Single Family Residence, Residential
    Materials
    • Frame, Vinyl Siding
    • Roof: Shingle
    Condition
    • New construction: No
    • Year built: 2012

    Utilities & green energy

    • Sewer: Public Sewer
    • Water: Public
    • Utilities for property: Electricity Available, Water Available, Underground Utilities

    Community & HOA

    Community
    • Security: Smoke Detector(s)
    • Subdivision: Hidden Springs
    HOA
    • Has HOA: Yes
    • Amenities included: Playground, Sidewalks, Underground Utilities
    • HOA fee: $35 monthly
    Location
    • Region: Clarksville

    Financial & listing details

    • Price per square foot: $190/sqft
    • Tax assessed value: $269,500
    • Annual tax amount: $1,283
    • Date on market: 6/15/2025
    • Electric utility on property: Yes

    Price history

    DateEventPrice
    10/3/2025Sold$280,000-1.8%$190/sqft
    Source: RealTracs MLS as distributed by MLS GRID #2884084 Report a problem
    9/21/2025Pending sale$285,000$194/sqft
    Source: RealTracs MLS as distributed by MLS GRID #2884084 Report a problem
    9/13/2025Contingent$285,000$194/sqft
    Source: RealTracs MLS as distributed by MLS GRID #2884084 Report a problem
    7/29/2025Listed for sale$285,000$194/sqft
    Source: RealTracs MLS as distributed by MLS GRID #2884084 Report a problem
    7/13/2025Contingent$285,000$194/sqft
    Source: RealTracs MLS as distributed by MLS GRID #2884084 Report a problem
    7/10/2025Price change$285,000-3.4%$194/sqft
    Source: RealTracs MLS as distributed by MLS GRID #2884084 Report a problem
    6/15/2025Listed for sale$295,000+92.9%$201/sqft
    Source: RealTracs MLS as distributed by MLS GRID #2884084 Report a problem
    5/18/2018Listing removed$1,150$1/sqft
    Source: Vision Realty, Inc. Report a problem
    5/1/2018Listed for rent$1,150+4.5%$1/sqft
    Source: Vision Realty, Inc. Report a problem
    5/14/2015Listing removed$1,100$1/sqft
    Source: Vision Realty, Inc. Report a problem
    4/9/2015Listed for rent$1,100+4.8%$1/sqft
    Source: Vision Realty, Inc. Report a problem
    5/6/2014Listing removed$1,050$1/sqft
    Source: Vision Realty #1535868 Report a problem
    4/26/2014Listed for rent$1,050$1/sqft
    Source: Vision Realty #1535868 Report a problem
    4/17/2013Sold$152,950$104/sqft
    Source: Public Record Report a problem

    Public tax history

    YearProperty taxesTax assessment
    2024$1,415 +10.2%$67,375 +57%
    2023$1,283 $42,925
    2022$1,283 +0%$42,925
    2021$1,283 0%$42,925
    2020$1,283 +0%$42,925
    2019$1,283 $42,925 +11.9%
    2018$1,283 +6.7%$38,350 -2.1%
    2017$1,203 $39,175
    2016$1,203 +3.2%$39,175
    2015$1,165 $39,175
    2014$1,165 $39,175 +0.7%
    2013-- $38,894
    Find assessor info on the county website

    Neighborhood: 37042

    Nearby schools

    GreatSchools rating
    Schools provided by the listing agent
    • Elementary: Minglewood Elementary
    • Middle: New Providence Middle
    • High: Northwest High School

    Source: RealTracs MLS as distributed by MLS GRID. This data may not be complete. We recommend contacting the local school district to confirm school assignments for this home.

    Get a cash offer in 3 minutes
    Find out how much your home could sell for in as little as 3 minutes with a no-obligation cash offer.
    Estimated market value
    $281,000
    Get a cash offer in 3 minutes
    Find out how much your home could sell for in as little as 3 minutes with a no-obligation cash offer.
    Estimated market value
    $281,000