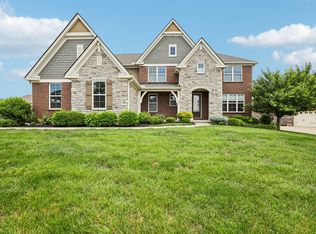
NEW PRICE! This impressive 2-story brick home is now one of the most compelling values in Triple Crown - the best price per square foot currently available in the community! Perfectly positioned on a nearly half-acre cul-de-sac lot, this home offers over 5,500 square feet of beautifully finished living space designed for everyday comfort and effortless entertaining.
A dramatic 2-story foyer welcomes you with a grand split staircase, soaring ceilings, extensive crown molding, rich hardwood flooring and elegant architectural details throughout. The spacious floor plan features 5 bedrooms, 4.5 baths, formal living and dining rooms, private study with French doors, and a sun-filled morning room. At the heart of the home, the chef's kitchen features granite countertops, stainless steel appliances, double ovens, gas cooktop, oversized island, breakfast bar, walk-in pantry and a butler's pantry. The adjoining breakfast room opens to a Trex deck overlooking the fully fenced, tree-lined park-like setting backyard. The luxurious primary suite is a true retreat with a private sitting room, two custom walk-in closets and spa-inspired bath with soaking tub and frameless glass shower. Bedroom 2 offers a private ensuite, while Bedrooms 3 and 4 share a Jack-and-Jill bath. The finished walkout lower level adds tremendous versatility with a spacious 5th bedroom suite, walk-in closet, full bath, large recreation room, fireplace, abundant storage and direct access to the backyard--ideal for guests, multi-generational living or entertaining. Enjoy all that Triple Crown has to offer, including parks, walking trails, tennis and pickleball courts, dog park, playgrounds and more. More Home - More Space - Incredible Value!
For sale
Price cut: $25K (9/3)
$774,500
1173 Monarchos Rdg, Union, KY 41091
5beds
5,577sqft
Single Family Residence, Residential
Built in 2007
0.47 Acres Lot
$-- Zestimate®
$139/sqft
$42/mo HOA
What's special
Extensive crown moldingGas cooktopNearly half-acre cul-de-sac lotBreakfast barStainless steel appliancesFinished walkout lower levelGrand split staircase
- 67 days
- 644
- 34
Zillow last checked:
Listing updated:
Listed by:
Tasha Klaber-Flood 859-991-9044,
Sibcy Cline, REALTORS-Florence
Source: NKMLS,MLS#: 644380
Facts & features
Interior
Bedrooms & bathrooms
- Bedrooms: 5
- Bathrooms: 5
- Full bathrooms: 4
- 1/2 bathrooms: 1
Primary bedroom
- Description: Custom His and Her Closets
- Features: Walk-In Closet(s), Window Treatments, Bath Adjoins, Ceiling Fan(s), Carpet Flooring, Dressing Area, Tray Ceiling(s)
- Level: Second
- Area: 676
- Dimensions: 26 x 26
Bedroom 2
- Features: Bath Adjoins, Ceiling Fan(s), Carpet Flooring
- Level: Second
- Area: 252
- Dimensions: 18 x 14
Bedroom 3
- Description: Jack and Jill Bath
- Features: Ceiling Fan(s), Carpet Flooring, Bath Adjoins
- Level: Second
- Area: 210
- Dimensions: 15 x 14
Bedroom 4
- Description: Jack and Jill Bath
- Features: Bath Adjoins, Ceiling Fan(s), Carpet Flooring
- Level: Second
- Area: 154
- Dimensions: 14 x 11
Bedroom 5
- Description: Tray Lit Ceiling
- Features: Carpet Flooring, Walk-In Closet(s)
- Level: Lower
- Area: 266
- Dimensions: 19 x 14
Bathroom 2
- Description: Half Bath/Powder Rm
- Features: Hardwood Floors
- Level: First
- Area: 35
- Dimensions: 7 x 5
Bathroom 3
- Description: Jack and Jill
- Features: Double Vanity, Full Finished Bath, Tub With Shower
- Level: Second
- Area: 56
- Dimensions: 8 x 7
Bathroom 4
- Description: LL Full Bath
- Features: Shower, Tile Flooring
- Level: Lower
- Area: 70
- Dimensions: 10 x 7
Bathroom 5
- Description: Ensuite Bath
- Features: Tile Flooring, Tub With Shower
- Level: Second
- Area: 40
- Dimensions: 8 x 5
Other
- Features: Hardwood Floors
- Level: First
- Area: 224
- Dimensions: 16 x 14
Other
- Features: Carpet Flooring, French Doors, Walk-Out Access
- Level: Lower
- Area: 812
- Dimensions: 29 x 28
Breakfast room
- Description: wall to wall windows, Lightfilled room
- Features: Hardwood Floors
- Level: First
- Area: 190
- Dimensions: 19 x 10
Dining room
- Description: Tray ceiling, crown molding
- Features: Chandelier, Chair Rail, Hardwood Floors, Window Treatments
- Level: First
- Area: 225
- Dimensions: 15 x 15
Entry
- Features: Closet(s), Hardwood Floors
- Level: First
- Area: 119
- Dimensions: 17 x 7
Family room
- Features: Carpet Flooring, French Doors, Fireplace(s), Recessed Lighting, Window Treatments
- Level: First
- Area: 384
- Dimensions: 24 x 16
Kitchen
- Features: Breakfast Bar, Pantry, Hardwood Floors, Gourmet Kitchen
- Level: First
- Area: 504
- Dimensions: 28 x 18
Laundry
- Features: Built-in Features, Tile Flooring, Utility Sink, Walk-Out Access
- Level: First
- Area: 49
- Dimensions: 7 x 7
Living room
- Features: Hardwood Floors, Window Treatments
- Level: First
- Area: 225
- Dimensions: 15 x 15
Primary bath
- Description: Linen closet
- Features: Tile Flooring, Double Vanity, Shower With Bench, Soaking Tub
- Level: Second
- Area: 156
- Dimensions: 13 x 12
Other
- Description: French doors
- Features: Hardwood Floors
- Level: First
- Area: 169
- Dimensions: 13 x 13
Heating
- Forced Air
Cooling
- Central Air
Appliances
- Included: Stainless Steel Appliance(s), Gas Cooktop, Dishwasher, Double Oven, Microwave, Refrigerator
- Laundry: Main Level
Features
- Kitchen Island, Walk-In Closet(s), Tray Ceiling(s), Storage, Smart Thermostat, Pantry, Open Floorplan, Granite Counters, Entrance Foyer, Double Vanity, Crown Molding, Chandelier, Breakfast Bar, Built-in Features, Butler's Pantry, Ceiling Fan(s), Central Vacuum, High Ceilings, Recess Ceiling(s), Recessed Lighting
- Doors: Multi Panel Doors
- Windows: Casement, Double Hung, Garden Window(s), Picture Window(s), Vinyl Clad Window(s)
- Basement: Full
- Number of fireplaces: 1
- Fireplace features: Stone, Ceramic, Gas
Interior area
- Total structure area: 5,577
- Total interior livable area: 5,577 sqft
Property
Parking
- Total spaces: 3
- Parking features: Driveway, Garage, Garage Door Opener, Garage Faces Side
- Garage spaces: 3
- Has uncovered spaces: Yes
Features
- Levels: Two
- Stories: 2
- Patio & porch: Deck, Patio, Porch
- Exterior features: Private Yard
- Fencing: Aluminum,Full
- Has view: Yes
- View description: Neighborhood, Trees/Woods
Lot
- Size: 0.47 Acres
- Dimensions: 125 x 167 x 124 x 164
- Features: Cul-De-Sac, Level, Wooded
- Residential vegetation: Pine Trees
Details
- Parcel number: 064.1707041.00
- Zoning description: Residential
Construction
Type & style
- Home type: SingleFamily
- Architectural style: Traditional
- Property subtype: Single Family Residence, Residential
Materials
- Brick
- Foundation: Poured Concrete
- Roof: Shingle
Condition
- Existing Structure
- New construction: No
- Year built: 2007
Utilities & green energy
- Sewer: Public Sewer
- Water: Public
Community & HOA
Community
- Security: Smoke Detector(s)
- Subdivision: Triple Crown Country Club
HOA
- Has HOA: Yes
- Amenities included: Other, See Remarks, Dog Park, Playground, Tennis Court(s), Trail(s), Management
- Services included: See Remarks
- HOA fee: $500 annually
Location
- Region: Union
Financial & listing details
- Price per square foot: $139/sqft
- Tax assessed value: $739,200
- Annual tax amount: $8,336
- Date on market: 7/17/2026
- Cumulative days on market: 94 days
Estimated market value
Not available
Estimated sales range
Not available
Not available
Price history
| Date | Event | Price |
|---|---|---|
| 9/21/2026 | Listed for sale | $774,500$139/sqft |
Source:  NKMLS #644380 Report a problem NKMLS #644380 Report a problem | ||
| 9/11/2026 | Pending sale | $774,500$139/sqft |
Source: NKMLS #644380 Report a problem | ||
| 9/3/2026 | Price change | $774,500-3.1%$139/sqft |
Source: NKMLS #644380 Report a problem | ||
| 8/11/2026 | Price change | $799,500-1.9%$143/sqft |
Source: NKMLS #644380 Report a problem | ||
| 7/20/2026 | Price change | $815,000-5.8%$146/sqft |
Source: NKMLS #644380 Report a problem | ||
| 7/7/2026 | Price change | $865,000-2.3%$155/sqft |
Source: NKMLS #644380 Report a problem | ||
| 6/11/2026 | Listed for sale | $885,000+60.9%$159/sqft |
Source: NKMLS #643527 Report a problem | ||
| 2/14/2017 | Sold | $550,000-4%$99/sqft |
Source: Comey & Shepherd solds #1332496289321376554 Report a problem | ||
| 8/24/2007 | Sold | $572,906+485.5%$103/sqft |
Source: Public Record Report a problem | ||
| 4/30/2007 | Sold | $97,850$18/sqft |
Source: Public Record Report a problem | ||
Public tax history
| Year | Property taxes | Tax assessment |
|---|---|---|
| 2025 | $8,336 +35.2% | $739,200 +33.3% |
| 2024 | $6,165 -3.4% | $554,400 |
| 2023 | $6,384 +2.6% | $554,400 |
| 2022 | $6,224 +0.6% | $554,400 +0.8% |
| 2021 | $6,188 -2.9% | $550,000 |
| 2020 | $6,371 | $550,000 |
| 2019 | $6,371 +0.3% | $550,000 |
| 2018 | $6,351 -2.9% | $550,000 -4% |
| 2017 | $6,537 | $572,960 |
| 2015 | $6,537 +3.2% | $572,960 |
| 2013 | $6,337 | $572,960 |
| 2012 | -- | $572,960 |
| 2011 | -- | $572,960 |
| 2010 | -- | $572,960 |
| 2009 | -- | $572,960 |
Find assessor info on the county website
Monthly payment
Est. payment
Payment breakdown
Explore the cost of this home by adjusting the details. Changes won't be saved.Climate risks
Neighborhood: 41091
Nearby schools
Schools provided by the listing agent
- Elementary: New Haven Elementary
- Middle: Gray Middle School
- High: Ryle High
Source: NKMLS. This data may not be complete. We recommend contacting the local school district to confirm school assignments for this home.
Similar homes

- $774,0004 bd3 ba4.4k sqft960 Dustwhirl Dr, Union, KY 41091For Sale
 MLS ID #646184, The Vories Team, Keller Williams Realty Service. NKMLS
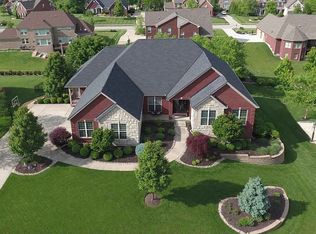
 - $779,0005 bd5 ba4.9k sqft10652 Chenery Cv, Union, KY 41091For Sale
 MLS ID #646371, Linda Mildon, RE/MAX Victory + Affiliates. NKMLS
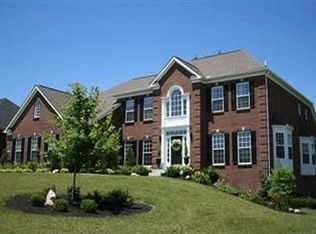
 - $799,0005 bd4 ba3.5k sqft1049 Swale Ct, Union, KY 41091For Sale
 MLS ID #645263, Ida Diaz, Paragon Realty Partners. NKMLS
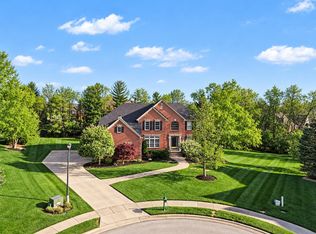
 - $725,0005 bd6 ba4.7k sqft11184 War Admiral Dr, Union, KY 41091For Sale
 MLS ID #646441, Bradley Treas, Huff Realty - Florence. NKMLS
