Welcome to 1173 N Van Dorn St — a beautifully renovated townhome-style condo in the sought-after Parkside at Alexandria community! This stunning 3-bedroom, 2.5-bath home is ideally located in the serene southern end of the community, offering courtyard views and plenty of nearby parking. Fully renovated and truly turnkey, this home combines style, comfort, and convenience. Step inside to find sleek engineered hardwood floors throughout the main level, modern lighting fixtures including recessed lighting, and thoughtful updates throughout. The spacious eat-in kitchen features granite countertops, newer stainless steel appliances—including a gas range—and a center island that provides additional counter space and storage. The dining area easily accommodates larger gatherings, while the main level also includes a convenient half bath and laundry area. Upstairs, the primary suite offers a walk-in closet with custom closet treatments and a fully updated ensuite bath with a glass-enclosed shower. Two additional bedrooms and a renovated hall bath with a tub/shower complete the upper level. Additional updates include new door hardware, HVAC replacement (2021), and a hot water heater (2015). Enjoy your private, fully fenced patio overlooking the courtyard—perfect for relaxing, grilling, or cozy outdoor evenings by the fire. Residents of Parkside at Alexandria enjoy a wealth of amenities, including a large outdoor pool, on-site fitness center, clubhouse/meeting room, tot lot, expansive green courtyards, and on-site professional management. One unassigned parking decal is included, with a second decal available for purchase. Pets are welcome (limit two dogs, up to 85 lbs each).
Sold for $540,000
$540,000
1173 N Van Dorn St, Alexandria, VA 22304
3beds
1,350sqft
Condominium
Built in 1963
-- sqft lot
$548,200 Zestimate®
$400/sqft
$2,825 Estimated rent
Home value
$548,200
$515,000 - $587,000
$2,825/mo
Zestimate® history
Owner options
List your home for rent
$2,825/mo
Rent Zestimate®
Find your next renter with Zillow Rental Manager. Plus, with online applications, you can quickly screen prospective tenants – for free.
$2,825/mo
Rent Zestimate®
Refinance and save
$3,352/mo
Est. payment
Refinancing to a lower rate could help reduce your monthly payments and save thousands over the life of the loan.
$3,352/mo
Est. payment
Explore your selling options
Work with a Zillow partner agent
Leverage their expertise and Zillow's premium Showcase listings to get your home seen by more buyers.
Get startedList with your own agent
Get your home in front of millions of buyers by listing it on Zillow.
Learn how to do itSell it yourself
Take full control of how buyers see your home on Zillow by listing For Sale by Owner (FSBO).
List your homeWhat's special
Modern lighting fixturesOverlooking the courtyardFully updated ensuite bathGranite countertopsExpansive green courtyardsPrivate fully fenced patioCenter island
Zillow last checked:
Listing updated:
Listed by:
Melanie Hogg 703-496-0852,
CENTURY 21 New Millennium,
Listing Team: Melanie Hogg Group
Bought with:
Patricia Ammann, 0225196377
Redfin Corporation
Source: Bright MLS,MLS#: VAAX2051140
Facts & features
Interior
Bedrooms & bathrooms
- Bedrooms: 3
- Bathrooms: 3
- Full bathrooms: 2
- 1/2 bathrooms: 1
- Main level bathrooms: 1
Basement
- Area: 0
Heating
- Forced Air, Natural Gas
Cooling
- Central Air, Electric
Appliances
- Included: Microwave, Dryer, Washer, Dishwasher, Disposal, Refrigerator, Ice Maker, Cooktop, Exhaust Fan, Oven/Range - Gas, Stainless Steel Appliance(s), Water Heater, Gas Water Heater
- Laundry: Has Laundry, Dryer In Unit, Main Level, Washer In Unit, In Unit
Features
- Ceiling Fan(s), Bathroom - Stall Shower, Bathroom - Tub Shower, Combination Kitchen/Dining, Open Floorplan, Kitchen Island, Pantry, Primary Bath(s), Recessed Lighting, Upgraded Countertops, Walk-In Closet(s), Dry Wall
- Flooring: Carpet, Engineered Wood, Wood
- Windows: Window Treatments
- Has basement: No
- Has fireplace: No
- Common walls with other units/homes: 2+ Common Walls,No One Above
Interior area
- Total structure area: 1,350
- Total interior livable area: 1,350 sqft
- Finished area above ground: 1,350
- Finished area below ground: 0
Property
Parking
- Total spaces: 2
- Parking features: Unassigned, On Street, Parking Lot
- Has uncovered spaces: Yes
Accessibility
- Accessibility features: None
Features
- Levels: Two
- Stories: 2
- Patio & porch: Patio
- Exterior features: Sidewalks, Street Lights
- Pool features: Community
- Fencing: Wood,Full
Details
- Additional structures: Above Grade, Below Grade
- Parcel number: 50718440
- Zoning: RA
- Special conditions: Standard
Construction
Type & style
- Home type: Condo
- Architectural style: Colonial
- Property subtype: Condominium
- Attached to another structure: Yes
Materials
- Masonry, Brick
Condition
- Excellent
- New construction: No
- Year built: 1963
- Major remodel year: 2006
Details
- Builder model: Jamestowne
Utilities & green energy
- Sewer: Public Sewer
- Water: Public
- Utilities for property: Cable Available, Electricity Available, Natural Gas Available, Phone Available, Sewer Available, Water Available
Community & HOA
Community
- Features: Pool
- Condo and coop fee: $504 monthly
- Subdivision: Parkside At Alexandria
HOA
- Has HOA: No
- Amenities included: Clubhouse, Fitness Center, Party Room, Pool, Tot Lots/Playground, Common Grounds, Recreation Facilities
- Services included: Common Area Maintenance, Maintenance Structure, Maintenance Grounds, Management, Reserve Funds, Snow Removal, Trash, Pool(s), Recreation Facility
- HOA name: Parkside At Alexandria
Location
- Region: Alexandria
Financial & listing details
- Price per square foot: $400/sqft
- Tax assessed value: $511,592
- Annual tax amount: $5,806
- Date on market: 10/29/2025
- Listing agreement: Exclusive Right To Sell
- Listing terms: Cash,Conventional,FHA,VA Loan
- Ownership: Condominium
Price history
| Date | Event | Price |
|---|---|---|
| 12/12/2025 | Sold | $540,000-0.9%$400/sqft |
Source:  Bright MLS #VAAX2051140 Report a problem Bright MLS #VAAX2051140 Report a problem | ||
| 11/10/2025 | Contingent | $545,000$404/sqft |
Source: Bright MLS #VAAX2051140 Report a problem | ||
| 10/29/2025 | Listed for sale | $545,000+48.1%$404/sqft |
Source: Bright MLS #VAAX2051140 Report a problem | ||
| 1/21/2015 | Sold | $367,900+4.8%$273/sqft |
Source: Public Record Report a problem | ||
| 3/2/2006 | Sold | $350,900$260/sqft |
Source: Public Record Report a problem | ||
Public tax history
| Year | Property taxes | Tax assessment |
|---|---|---|
| 2026 | $5,807 | $511,592 |
| 2025 | $5,807 +7.6% | $511,592 +7.6% |
| 2024 | $5,395 +2.2% | $475,300 |
| 2023 | $5,276 +5.5% | $475,300 +5.5% |
| 2022 | $5,001 +6.4% | $450,522 +8% |
| 2021 | $4,699 | $417,149 +6.5% |
| 2020 | -- | $391,690 +6.8% |
| 2019 | -- | $366,922 +2% |
| 2018 | $3,401 -7.6% | $359,727 +2% |
| 2017 | $3,678 | $352,674 |
| 2016 | $3,678 | $352,674 |
| 2015 | $3,678 +3.5% | $352,674 +3.5% |
| 2014 | $3,554 +6.6% | $340,748 |
| 2013 | $3,333 | $340,748 |
| 2012 | $3,333 | $340,748 |
| 2011 | $3,333 +5.3% | $340,748 +5.3% |
| 2010 | $3,165 +6.9% | $323,648 -1.3% |
| 2009 | $2,962 -4.4% | $328,010 -10.5% |
| 2008 | $3,097 +1.8% | $366,500 |
| 2007 | $3,042 | $366,500 |
| 2006 | -- | -- |
Find assessor info on the county website
Neighborhood: Seminary Hill
Nearby homes
- $345,0001 bd1 ba1k sqft1247 N Van Dorn St, Alexandria, VA 22304Sold
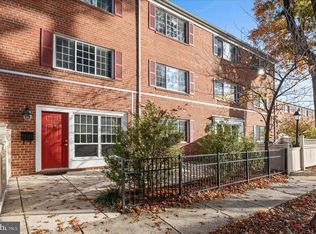
- $408,6002 bd3 ba900 sqft1239 Van Dorn #1239, Alexandria, VA 22304Off Market
- $593,000-- bd2 ba1.7k sqft5415 Wycklow Ct, Alexandria, VA 22304Off Market
- $637,800-- bd2 ba1.7k sqft5417 Wycklow Ct, Alexandria, VA 22304Off Market
- $365,0001 bd1 ba1k sqft1223 N Van Dorn St, Alexandria, VA 22304Sold
- $653,5003 bd3 ba1.7k sqft5413 Wycklow Ct, Alexandria, VA 22304Sold
- $654,3003 bd3 ba1.7k sqft5419 Wycklow Ct, Alexandria, VA 22304Off Market
- $625,300-- bd2 ba1.7k sqft5421 Wycklow Ct, Alexandria, VA 22304Off Market
Nearby schools
GreatSchools rating
- 3/10James K Polk Elementary SchoolGrades: PK-5Distance: 0.4 mi
- 1/10Francis C Hammond MiddleGrades: 6-8Distance: 0.5 mi
- 2/10Alexandria City High SchoolGrades: 9-12Distance: 1.9 mi
Schools provided by the listing agent
- Elementary: James K. Polk
- Middle: Francis C. Hammond
- High: Alexandria City
- District: Alexandria City Public Schools
Source: Bright MLS. This data may not be complete. We recommend contacting the local school district to confirm school assignments for this home.
Get a cash offer in 3 minutes
Find out how much your home could sell for in as little as 3 minutes with a no-obligation cash offer.
Estimated market value
$548,200
Get a cash offer in 3 minutes
Find out how much your home could sell for in as little as 3 minutes with a no-obligation cash offer.
Estimated market value
$548,200
- Virginia
- Alexandria City
- Alexandria
- 22304
- Seminary Hill
- 1173 N Van Dorn St
Nearby cities
Nearby neighborhoods
Nearby zip codes
Other Alexandria Topics
