Skip main navigation
Off market
  • $358,400

    1173 NW Yorktown Dr, Waukee, IA 50263

    4beds
    1,857sqft
    Single Family Residence
    Built in 2022
    5,662 Square Feet Lot
    $358,400 Zestimate®
    $193/sqft
    $2,634 Estimated rent

    Home value

    $358,400

    $340,000 - $376,000

    $2,634/mo

    Zestimate® history
    Loading
    Loading...

    Owner options

    List your home for rent

    $2,634/mo

    Rent Zestimate®

    Find your next renter with Zillow Rental Manager. Plus, with online applications, you can quickly screen prospective tenants – for free.

    Learn more

    $2,634/mo

    Rent Zestimate®

    Refinance and save

    $2,606/mo

    Est. payment

    Refinancing to a lower rate could help reduce your monthly payments and save thousands over the life of the loan.

    See today's rates

    $2,606/mo

    Est. payment

    Explore your selling options

    Work with a Zillow partner agent

    Leverage their expertise and Zillow's premium Showcase listings to get your home seen by more buyers.

    Get started

    List with your own agent

    Get your home in front of millions of buyers by listing it on Zillow.

    Learn how to do it

    Sell it yourself

    Take full control of how buyers see your home on Zillow by listing For Sale by Owner (FSBO).

    List your home

    What's special

    Matte black lightingOpen floor planLarge livingOpen kitchenStylish honeydew floor planKinship breweryTons of windows

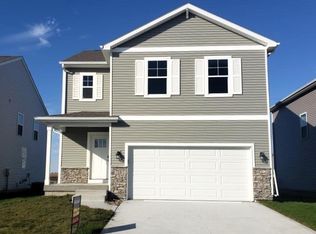
    Move in Ready! This stylish honeydew floor plan is a 2 story, 4 bed, 2.5 bath with all the beautiful upgrades. The main level features an open floor plan with tons of windows bringing in natural light. This floor has an open kitchen looking over the large living and dining space. Don’t forget to check out the large walk in pantry and the ½ bath. The perfect home for hosting guests. Upstairs you will find four bedrooms and the laundry room. The primary bath has a stunning deep charcoal full tile shower accented with matte black lighting and bath fixtures. Did we mention this home is in a prime location near Northwest High School, Kinship Brewery and the Raccoon River Valley Trail Head? Visit us today to claim this home as your own!

    This property is not currently displayed as for sale or rent on Zillow. This may be different from what's on other websites or public sources.

    Zillow last checked:

    Listing updated:

    Listed by:

    Kate Summers (712)922-9724,

    RE/MAX Concepts,

    Rob Ellerman 816-304-4434,

    RE/MAX Concepts

    Bought with:

    Matt Law

    RE/MAX Precision

    Source: DMMLS,MLS#: 651559MLS LogoOriginating MLS: Des Moines Area Association of REALTORS

    Facts & features

    Interior

    Bedrooms & bathrooms
    • Bedrooms: 4
    • Bathrooms: 3
    • Full bathrooms: 1
    • 3/4 bathrooms: 1
    • 1/2 bathrooms: 1
    Heating
    • Forced Air, Gas, Natural Gas
    Cooling
    • Central Air
    Appliances
    • Included: Dishwasher, Microwave, Stove
    Features
    • Basement: Egress Windows,Unfinished
    Interior area
    • Total structure area: 1,857
    • Total interior livable area: 1,857 sqft

    Property

    Parking
    • Total spaces: 2
    • Parking features: Attached, Garage, Two Car Garage
    • Attached garage spaces: 2
    Features
    • Levels: Two
    • Stories: 2
    Lot
    • Size: 5,662 Square Feet
    • Features: Rectangular Lot
    Details
    • Parcel number: 1229208017
    • Zoning: Res

    Construction

    Type & style
    • Home type: SingleFamily
    • Architectural style: Two Story
    • Property subtype: Single Family Residence
    Materials
    • Stone, Vinyl Siding
    • Foundation: Poured
    • Roof: Asphalt,Shingle
    Condition
    • New Construction
    • New construction: Yes
    • Year built: 2022
    Details
    • Builder name: clover & hive
    • Warranty included: Yes

    Utilities & green energy

    • Sewer: Public Sewer
    • Water: Public

    Community & HOA

    HOA
    • Has HOA: Yes
    • HOA fee: $200 annually
    • HOA name: Stratford Crossing HOA
    • Second HOA name: Landmark
    Location
    • Region: Waukee

    Financial & listing details

    • Price per square foot: $193/sqft
    • Tax assessed value: $326,720
    • Annual tax amount: $5,400
    • Date on market: 5/10/2022
    • Cumulative days on market: 408 days
    • Listing terms: Cash,Conventional,FHA,VA Loan
    • Road surface type: Concrete

    Price history

    DateEventPrice
    7/26/2023Sold$369,245+1.2%$199/sqft
    Source: DMMLS #651559 Report a problem
    6/22/2023Pending sale$364,950$197/sqft
    Source: DMMLS #651559 Report a problem
    4/25/2023Price change$364,950-1.4%$197/sqft
    Source: DMMLS #651559 Report a problem
    4/6/2023Price change$369,950+1.1%$199/sqft
    Source: DMMLS #651559 Report a problem
    3/10/2023Price change$365,950-2.4%$197/sqft
    Source: DMMLS #651559 Report a problem
    9/15/2022Price change$374,950-2.6%$202/sqft
    Source: DMMLS #651559 Report a problem
    8/29/2022Price change$384,950-2.5%$207/sqft
    Source: DMMLS #651559 Report a problem
    5/10/2022Listed for sale$394,950$213/sqft
    Source: DMMLS #651559 Report a problem

    Public tax history

    YearProperty taxesTax assessment
    2025$5,400 -8.2%$326,720 -0.4%
    2024$5,880 +58700%$328,000 -6.7%
    2023$10 $351,520 +66224.5%
    2022$10 $530
    2021$10 $530
    Find assessor info on the county website

    Neighborhood: 50263

    Nearby schools

    GreatSchools rating
    Schools provided by the listing agent
    • District: Waukee

    Source: DMMLS. This data may not be complete. We recommend contacting the local school district to confirm school assignments for this home.

    Get pre-qualified for a loan
    At Zillow Home Loans, we can pre-qualify you in as little as 5 minutes with no impact to your credit score.

    An equal housing lender. NMLS #10287.

    Sell for more on Zillow
    Get a Zillow Showcase℠ listing at no additional cost and you could sell for .
    $358,400
    2% more
    +$7,168
    With Zillow Showcase(estimated)
    $365,568