Welcome to 1173 Pallister ln, This move-in-ready home located in the sought-after guard gated community of Heathrow in Lake Mary. Situated on a pie-shaped .30-acre lot, this beautifully updated 3-bedroom, 3-bath home offers 2,848 sq, ft, of bright open living space with A new beautiful tile roof installed (12/2024). The modern interior features plank tile flooring throughout,plantation shutters, multiple double-pane doors with built in blinds, tiled niches, soaring trey ceilings, and a contemporary chef's kitchen with quartz countertops and sleek finishes. The expansive primary suite includes a generous seating area and a spa-like en-suite complete with double sinks ,a beautifully tiled doorless walk-in shower and a luxury stand alone tub. A dedicated office/flex room provides versatility for work or additional living space. French primary suite doors lead out to the extra-large lanai, upgraded with etched plank tile for a stylish, non-slip surface. The backyard is fully fenced and professionally landscaped, offering privacy and serene outdoor setting. Heathrow is a renowned golf-course community (optional club membership) where golf carts are welcome and residents enjoy miles of walking trails,a park and a fishing dock. Membership to the private country club provides access to tennis, golf,pool and dining. This home combines modern luxury with the best of Heathrow living - truly a must see.
Sold for $875,000
$875,000
1173 PALLISTER LANE, LAKE MARY, FL 32746
3beds
2,848sqft
Single Family Residence
Built in 2001
0.3 Acres Lot
$869,900 Zestimate®
$307/sqft
$3,508 Estimated rent
Home value
$869,900
$792,000 - $957,000
$3,508/mo
Zestimate® history
Owner options
List your home for rent
$3,508/mo
Rent Zestimate®
Find your next renter with Zillow Rental Manager. Plus, with online applications, you can quickly screen prospective tenants – for free.
$3,508/mo
Rent Zestimate®
Refinance and save
$6,018/mo
Est. payment
Refinancing to a lower rate could help reduce your monthly payments and save thousands over the life of the loan.
$6,018/mo
Est. payment
Explore your selling options
Work with a Zillow partner agent
Leverage their expertise and Zillow's premium Showcase listings to get your home seen by more buyers.
Get startedList with your own agent
Get your home in front of millions of buyers by listing it on Zillow.
Learn how to do itSell it yourself
Take full control of how buyers see your home on Zillow by listing For Sale by Owner (FSBO).
List your homeWhat's special
Tiled nichesExpansive primary suiteSoaring trey ceilingsNew beautiful tile roofPlantation shutters
Zillow last checked:
Listing updated:
Listed by:
Deborah Palutis 407-314-9031,
KELLER WILLIAMS WINTER PARK 407-545-6430
Bought with:
Mel Bernstein, 638692
PREMIER SOTHEBYS INT'L REALTY
Source: Stellar MLS,MLS#: O6351056 Originating MLS: Orlando Regional
Originating MLS: Orlando Regional
Facts & features
Interior
Bedrooms & bathrooms
- Bedrooms: 3
- Bathrooms: 3
- Full bathrooms: 3
Rooms
- Room types: Den/Library/Office, Family Room, Dining Room, Living Room, Utility Room
Primary bedroom
- Features: En Suite Bathroom, Walk-In Closet(s)
- Level: First
- Area: 336 Square Feet
- Dimensions: 14x24
Bedroom 2
- Features: En Suite Bathroom, Walk-In Closet(s)
- Level: First
- Area: 144 Square Feet
- Dimensions: 12x12
Bathroom 3
- Features: Built-in Closet
- Level: First
- Area: 144 Square Feet
- Dimensions: 12x12
Balcony porch lanai
- Level: First
- Area: 504 Square Feet
- Dimensions: 24x21
Dinette
- Features: Breakfast Bar
- Level: First
- Area: 160 Square Feet
- Dimensions: 10x16
Dining room
- Features: Ceiling Fan(s)
- Level: First
- Area: 176 Square Feet
- Dimensions: 11x16
Family room
- Features: Ceiling Fan(s)
- Level: First
- Area: 224 Square Feet
- Dimensions: 14x16
Kitchen
- Features: Pantry, Built-in Closet
- Level: First
- Area: 182 Square Feet
- Dimensions: 14x13
Living room
- Features: No Closet
- Level: First
- Area: 192 Square Feet
- Dimensions: 16x12
Office
- Features: No Closet
- Level: First
- Area: 144 Square Feet
- Dimensions: 12x12
Heating
- Central, Electric
Cooling
- Central Air
Appliances
- Included: Dishwasher, Disposal, Dryer, Electric Water Heater, Exhaust Fan, Freezer, Ice Maker, Microwave, Range, Range Hood, Refrigerator, Washer, Water Filtration System
- Laundry: Electric Dryer Hookup, Laundry Room
Features
- Built-in Features, Ceiling Fan(s), Crown Molding, Eating Space In Kitchen, High Ceilings, Kitchen/Family Room Combo, Living Room/Dining Room Combo, Open Floorplan, Primary Bedroom Main Floor, Solid Surface Counters, Stone Counters, Thermostat, Tray Ceiling(s), Walk-In Closet(s)
- Flooring: Tile
- Doors: French Doors
- Windows: Shutters, Window Treatments
- Has fireplace: No
Interior area
- Total structure area: 2,848
- Total interior livable area: 2,848 sqft
Property
Parking
- Total spaces: 3
- Parking features: Driveway, Garage Door Opener, Workshop in Garage
- Attached garage spaces: 3
- Has uncovered spaces: Yes
Features
- Levels: One
- Stories: 1
- Patio & porch: Covered, Rear Porch, Screened
- Exterior features: Irrigation System, Private Mailbox, Rain Gutters, Sidewalk
- Fencing: Fenced
Lot
- Size: 0.3 Acres
- Features: Landscaped, Near Golf Course, Sidewalk
Details
- Parcel number: 36192950600000130
- Zoning: PUD
- Special conditions: None
Construction
Type & style
- Home type: SingleFamily
- Architectural style: Traditional
- Property subtype: Single Family Residence
Materials
- Block, Stucco
- Foundation: Concrete Perimeter
- Roof: Tile
Condition
- New construction: No
- Year built: 2001
Utilities & green energy
- Sewer: Public Sewer
- Water: Public
- Utilities for property: BB/HS Internet Available, Cable Connected, Electricity Connected, Phone Available, Public, Sewer Connected, Street Lights, Underground Utilities, Water Connected
Community & HOA
Community
- Features: Dock, Fishing, Deed Restrictions, Gated Community - Guard, Golf Carts OK, Park, Playground, Sidewalks
- Pet fee: $0 monthly
- Subdivision: HEATHROW- HERON RIDGE PH 2
HOA
- Has HOA: Yes
- Amenities included: Clubhouse, Fitness Center, Golf Course, Park, Playground, Pool, Tennis Court(s)
- Services included: 24-Hour Guard, Manager, Security
- HOA fee: $231 monthly
- HOA name: SENTRY MGMT
- HOA phone: 407-788-6700
- Second HOA name: HEATHROW MASTER ASSOCIATION
Location
- Region: Lake Mary
Financial & listing details
- Price per square foot: $307/sqft
- Tax assessed value: $618,341
- Annual tax amount: $4,907
- Date on market: 12/5/2025
- Cumulative days on market: 16 days
- Listing terms: Cash,Conventional,FHA,VA Loan
- Ownership: Fee Simple
- Total actual rent: 0
- Electric utility on property: Yes
- Road surface type: Paved, Asphalt
Price history
| Date | Event | Price |
|---|---|---|
| 1/15/2026 | Sold | $875,000-1.1%$307/sqft |
Source:  Stellar MLS #O6351056 Report a problem Stellar MLS #O6351056 Report a problem | ||
| 12/21/2025 | Pending sale | $884,900$311/sqft |
Source: Stellar MLS #O6351056 Report a problem | ||
| 12/5/2025 | Listed for sale | $884,900+167.2%$311/sqft |
Source: Stellar MLS #O6351056 Report a problem | ||
| 9/18/2001 | Sold | $331,200$116/sqft |
Source: Public Record Report a problem | ||
Public tax history
| Year | Property taxes | Tax assessment |
|---|---|---|
| 2025 | $5,213 +13.3% | $399,675 +2.9% |
| 2024 | $4,602 +2.6% | $388,411 +3% |
| 2023 | $4,487 +2.6% | $377,098 +3% |
| 2022 | $4,375 -4.9% | $366,115 +3% |
| 2021 | $4,599 +0.8% | $355,451 +1.4% |
| 2020 | $4,565 +0.9% | $350,543 +2.3% |
| 2019 | $4,522 | $342,662 +1.9% |
| 2018 | $4,522 +0.9% | $336,273 +2.1% |
| 2017 | $4,482 +0.5% | $329,357 +1.4% |
| 2016 | $4,461 -1.8% | $324,841 +1.4% |
| 2015 | $4,542 | $320,341 +0.8% |
| 2014 | $4,542 +2.8% | $317,799 +1.5% |
| 2013 | $4,420 +6.4% | $313,102 +1.7% |
| 2012 | $4,152 +2.3% | $307,868 +3% |
| 2011 | $4,061 -6% | $298,901 -4.4% |
| 2010 | $4,318 -6.1% | $312,598 -5.8% |
| 2009 | $4,599 +3.8% | $331,969 +0.1% |
| 2008 | $4,430 +1% | $331,637 +3% |
| 2007 | $4,386 -5.9% | $321,978 +2.5% |
| 2006 | $4,659 +1.6% | $314,125 +3% |
| 2005 | $4,588 +0.1% | $304,976 +3% |
| 2004 | $4,582 +0.6% | $296,093 +1.9% |
| 2003 | $4,553 +1% | $290,572 +2.4% |
| 2002 | $4,509 | $283,762 |
Find assessor info on the county website
Neighborhood: 32746
Nearby homes
- $861,3004 bd4 ba3.1k sqft1167 Pallister Ln, Lake Mary, FL 32746Off Market

- $648,9003 bd3 ba2.3k sqft1179 Pallister Ln, Lake Mary, FL 32746Off Market

- $735,0005 bd4 ba3.3k sqft1161 Pallister Ln, Lake Mary, FL 32746Sold
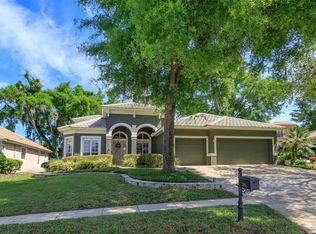
- $605,8003 bd2 ba2k sqft1185 Pallister Ln, Lake Mary, FL 32746Off Market
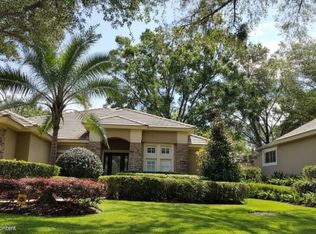
- $748,1254 bd3 ba3.1k sqft1177 Chantry Pl, Heathrow, FL 32746Sold
- $614,7003 bd3 ba2.3k sqft1191 Pallister Ln, Heathrow, FL 32746Off Market
- $753,0003 bd3 ba2.3k sqft1180 Pallister Ln, Lake Mary, FL 32746Off Market
- $590,0003 bd3 ba2.3k sqft1155 Pallister Ln, Lake Mary, FL 32746Sold
Nearby schools
GreatSchools rating
- 10/10Heathrow Elementary SchoolGrades: PK-5Distance: 1.3 mi
- 6/10Markham Woods Middle SchoolGrades: 6-8Distance: 1.2 mi
- 5/10Seminole High SchoolGrades: 9-12Distance: 4.9 mi
Schools provided by the listing agent
- Elementary: Heathrow Elementary
- Middle: Markham Woods Middle
- High: Seminole High
Source: Stellar MLS. This data may not be complete. We recommend contacting the local school district to confirm school assignments for this home.
Get a cash offer in 3 minutes
Find out how much your home could sell for in as little as 3 minutes with a no-obligation cash offer.
Estimated market value
$869,900
Get a cash offer in 3 minutes
Find out how much your home could sell for in as little as 3 minutes with a no-obligation cash offer.
Estimated market value
$869,900
- Florida
- Seminole County
- Lake Mary
- 32746
- 1173 PALLISTER LANE
Nearby cities
Nearby neighborhoods
Nearby zip codes
Other Lake Mary Topics
