This is the perfect opportunity for a homeowner who wants a place to call their own without a large price tag — and equally ideal for a savvy investor looking to add to their portfolio. This small-but-mighty brick bungalow is centrally located in a sought-after University City neighborhood. Inside, you’ll find everything you need: two comfortable bedrooms, an updated bathroom, and a bright white, refreshed kitchen. The separate living and dining rooms flow seamlessly into one another, creating an open and inviting feel. The lower level offers even more space to spread out, featuring a recreation area plus a separate bonus room — perfect for a home office, workout space, or additional storage. A smart buy in a prime location. Make your move before it’s too late. Schedule your showing today!
Closed
Listed by: Douglas Properties • Dana L Jones • 314-539-1759
Bought with: Real Broker LLC
Price Unknown
1173 Partridge Ave, Saint Louis, MO 63130
2beds
1,646sqft
Single Family Residence
Built in 1941
5,536 Square Feet Lot
$-- Zestimate®
$--/sqft
$1,411 Estimated rent
Home value
Not available
Estimated sales range
Not available
$1,411/mo
Zestimate® history
Owner options
List your home for rent
$1,411/mo
Rent Zestimate®
Find your next renter with Zillow Rental Manager. Plus, with online applications, you can quickly screen prospective tenants – for free.
$1,411/mo
Rent Zestimate®
Refinance and save
Refinancing to a lower rate could help reduce your monthly payments and save thousands over the life of the loan.
Explore your selling options
Work with a Zillow partner agent
Leverage their expertise and Zillow's premium Showcase listings to get your home seen by more buyers.
Get startedList with your own agent
Get your home in front of millions of buyers by listing it on Zillow.
Learn how to do itSell it yourself
Take full control of how buyers see your home on Zillow by listing For Sale by Owner (FSBO).
List your homeWhat's special
Brick bungalowUpdated bathroomBright white refreshed kitchenTwo comfortable bedroomsSeparate bonus roomOpen and inviting feel
Zillow last checked:
Listing updated:
Listed by:
Dana L Jones 314-539-1759,
Douglas Properties
Bought with:
Andrew W Meirink, 2020043148
Real Broker LLC
Source: MARIS,MLS#: 26010582 Originating MLS: St. Louis Association of REALTORS
Originating MLS: St. Louis Association of REALTORSFacts & features
Interior
Bedrooms & bathrooms
- Bedrooms: 2
- Bathrooms: 1
- Full bathrooms: 1
- Main level bathrooms: 1
- Main level bedrooms: 2
Bedroom
- Features: Floor Covering: Luxury Vinyl Plank
- Level: Main
Bedroom 2
- Features: Floor Covering: Other
- Level: Main
Bathroom
- Features: Floor Covering: Ceramic Tile
- Level: Main
Bonus room
- Features: Floor Covering: Concrete
- Level: Basement
Dining room
- Features: Floor Covering: Wood
- Level: Main
Kitchen
- Features: Floor Covering: Ceramic Tile
- Level: Main
Laundry
- Features: Floor Covering: Concrete
- Level: Basement
Living room
- Features: Floor Covering: Wood
- Level: Main
Recreation room
- Features: Floor Covering: Concrete, Other
- Level: Basement
Heating
- Forced Air
Cooling
- Ceiling Fan(s), Central Air
Features
- Pantry, Separate Dining, Shower, Storage, Tub
- Flooring: Hardwood, Laminate, Tile
- Basement: Partially Finished,Sleeping Area,Storage Space
- Has fireplace: No
Interior area
- Total structure area: 1,646
- Total interior livable area: 1,646 sqft
- Finished area above ground: 896
- Finished area below ground: 750
Property
Parking
- Parking features: Additional Parking, Driveway, Off Street
- Has uncovered spaces: Yes
Features
- Levels: One
- Exterior features: Entry Steps/Stairs, Storage
Lot
- Size: 5,536 Square Feet
- Features: Back Yard, Few Trees, Front Yard, Near Public Transit
Details
- Parcel number: 17J521054
- Special conditions: Standard
Construction
Type & style
- Home type: SingleFamily
- Architectural style: Bungalow
- Property subtype: Single Family Residence
Materials
- Brick
Condition
- Updated/Remodeled
- New construction: No
- Year built: 1941
Utilities & green energy
- Electric: Ameren
- Sewer: Public Sewer
- Water: Public
- Utilities for property: Cable Available, Electricity Connected, Natural Gas Connected, Sewer Connected, Water Connected
Community & HOA
Community
- Subdivision: Olive Street Terrace
HOA
- Has HOA: No
Location
- Region: Saint Louis
Financial & listing details
- Tax assessed value: $113,800
- Annual tax amount: $1,278
- Date on market: 2/26/2026
- Cumulative days on market: 3 days
- Listing terms: Cash,Conventional,FHA,VA Loan
- Ownership: Private
- Electric utility on property: Yes
Price history
| Date | Event | Price |
|---|---|---|
| 3/24/2026 | Sold | -- |
Source:  MARIS #26010582 Report a problem MARIS #26010582 Report a problem | ||
| 3/2/2026 | Pending sale | $119,900$73/sqft |
Source: MARIS #26010582 Report a problem | ||
| 2/26/2026 | Listed for sale | $119,900$73/sqft |
Source: MARIS #26010582 Report a problem | ||
Public tax history
| Year | Property taxes | Tax assessment |
|---|---|---|
| 2025 | $1,504 +17.7% | $21,630 +24% |
| 2024 | $1,278 +0.1% | $17,440 |
| 2023 | $1,277 +5.5% | $17,440 +13.5% |
| 2022 | $1,210 +1% | $15,370 |
| 2021 | $1,198 +28.8% | $15,370 +33.9% |
| 2020 | $930 -11.7% | $11,480 |
| 2019 | $1,053 | $11,480 -6.1% |
| 2018 | $1,053 +0.1% | $12,220 |
| 2017 | $1,052 -0.3% | $12,220 +9.5% |
| 2016 | $1,055 +4.6% | $11,160 |
| 2015 | $1,009 | $11,160 -6.1% |
| 2014 | $1,009 -7.7% | $11,880 |
| 2013 | $1,093 | $11,880 -13.8% |
| 2012 | -- | $13,780 |
| 2011 | -- | $13,780 -3.1% |
| 2010 | $1,126 +9.6% | $14,220 |
| 2009 | $1,027 +1.6% | $14,220 -0.2% |
| 2008 | $1,011 +24.9% | $14,250 |
| 2007 | $810 | $14,250 +31.1% |
| 2006 | $810 +0.6% | $10,870 |
| 2005 | $805 +3.6% | $10,870 +27.1% |
| 2003 | $777 +0.9% | $8,550 -6.9% |
| 2002 | $770 +16.6% | $9,180 |
| 2001 | $660 | $9,180 |
Find assessor info on the county website
Neighborhood: North Central
Nearby homes
- $212,2003 bd2 ba1.7k sqft1169 Partridge Ave, Saint Louis, MO 63130Off Market
- $98,6002 bd1 ba962 sqft1177 Partridge Ave, Saint Louis, MO 63130Off Market
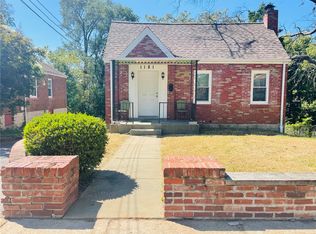
- $--4 bd2 ba1.4k sqft1181 Partridge Ave, Saint Louis, MO 63130Sold
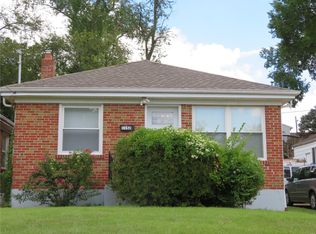
- $100,4002 bd1 ba840 sqft1152 Watts Ave, Saint Louis, MO 63130Off Market
- $112,4003 bd1 ba1k sqft1150 Watts Ave, Saint Louis, MO 63130Off Market
- $87,5003 bd1 ba840 sqft1154 Watts Ave, Saint Louis, MO 63130Off Market
- $1,2352 bd1 ba840 sqft1152 Watts St, Saint Louis, MO 63130For Rent
- $--3 bd1 ba912 sqft1146 Watts Ave, Saint Louis, MO 63130Sold
Nearby schools
GreatSchools rating
- 6/10Jackson Park Elementary SchoolGrades: K-5Distance: 0.7 mi
- 3/10Brittany WoodsGrades: 6-8Distance: 1.5 mi
- 3/10University City Sr. High SchoolGrades: 9-12Distance: 0.7 mi
Schools provided by the listing agent
- Elementary: Barbara Jordan Elem.
- Middle: Brittany Woods
- High: University City Sr. High
Source: MARIS. This data may not be complete. We recommend contacting the local school district to confirm school assignments for this home.
- Missouri
- Saint Louis County
- University City
- 63130
- North Central
- 1173 Partridge Ave
