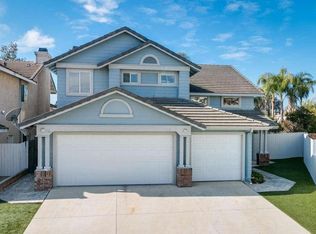
Introducing a remarkable opportunity in East Ventura! So many features! Nestled on a cul-de-sac, this extraordinary residence boasts 4 generously sized bedrooms and 2.5 baths on an almost 10,000 square foot lot. Revel in the modern elegance of the newly renovated kitchen, featuring stainless steel Bosch appliances, sleek shaker style cabinets, an island cooktop and exquisite quartz countertops. Entertain in style within the inviting dining room and living areas, adorned with new luxury vinyl flooring and chic light fixtures. Unwind in the terrific family room, complete with a ceiling fan and charming fireplace. Retreat to the extra spacious master bedroom with large closets and secondary bedrooms adorned with plush new carpeting and mirrored closet doors. The master bathroom dazzles with a new tub, elegant tiled shower and vanity with new quartz countertop, new cabinets and double basin sinks. Other features include a separate laundry room, 3-car garage with new garage door, new furnace ducting, attic insulation and fire sprinklers throughout the house. The outside features a large enclosed landscaped backyard grass area with sprinklers and room for an ADU or pool! Good schools and recreation soccer/baseball/softball fields are nearby! Over $100,000 invested recently in property. An amazing house and property! This meticulously upgraded haven is poised to redefine luxury living in Ventura. Don't miss the chance to make this your dream home!
Sold for $1,045,000
Listed by: RE/MAX Gold Coast REALTORS • Doug Kubiske • Contact: 805-443-8957
Bought with: RE/MAX Gold Coast REALTORS
$1,045,000
1173 Phelps Ave, Ventura, CA 93004
4beds
2,155sqft
Single Family Residence
Built in 1996
9,625 Square Feet Lot
$1,065,900 Zestimate®
$485/sqft
$4,781 Estimated rent
Home value
$1,065,900
$1.01M - $1.12M
$4,781/mo
Zestimate® history
Owner options
List your home for rent
$4,781/mo
Rent Zestimate®
Find your next renter with Zillow Rental Manager. Plus, with online applications, you can quickly screen prospective tenants – for free.
$4,781/mo
Rent Zestimate®
Refinance and save
$6,721/mo
Est. payment
Refinancing to a lower rate could help reduce your monthly payments and save thousands over the life of the loan.
$6,721/mo
Est. payment
Explore your selling options
Work with a Zillow partner agent
Leverage their expertise and Zillow's premium Showcase listings to get your home seen by more buyers.
Get startedList with your own agent
Get your home in front of millions of buyers by listing it on Zillow.
Learn how to do itSell it yourself
Take full control of how buyers see your home on Zillow by listing For Sale by Owner (FSBO).
List your homeWhat's special
Stainless steel bosch appliancesChic light fixturesDouble basin sinksNew cabinetsNew luxury vinyl flooringExquisite quartz countertopsTerrific family room
Zillow last checked:
Listing updated:
Listed by:
Doug Kubiske DRE #01005725 dkubiske@gmail.com,
RE/MAX Gold Coast REALTORS
Bought with:
Doug Kubiske, DRE #01005725
RE/MAX Gold Coast REALTORS
Source: CRMLS,MLS#: V1-22262 Originating MLS: California Regional MLS (Ventura & Pasadena-Foothills AORs)
Originating MLS: California Regional MLS (Ventura & Pasadena-Foothills AORs)Facts & features
Interior
Bedrooms & bathrooms
- Bedrooms: 4
- Bathrooms: 3
- Full bathrooms: 2
- 1/2 bathrooms: 1
Rooms
- Room types: Bedroom, Family Room, Kitchen, Laundry, Living Room, Primary Bathroom, Primary Bedroom
Bedroom
- Features: All Bedrooms Up
Bathroom
- Features: Bathtub, Closet, Dual Sinks, Quartz Counters, Remodeled, Separate Shower, Upgraded
Kitchen
- Features: Kitchen Island, Kitchen/Family Room Combo, Quartz Counters, Remodeled, Self-closing Drawers, Updated Kitchen
Heating
- Central, Forced Air, Natural Gas
Cooling
- None
Appliances
- Included: Dishwasher, Gas Cooktop, Gas Water Heater, Microwave
- Laundry: Inside, Laundry Room
Features
- Block Walls, Ceiling Fan(s), Cathedral Ceiling(s), Eat-in Kitchen, Quartz Counters, Recessed Lighting, Storage, All Bedrooms Up
- Flooring: Carpet, Laminate
- Windows: Screens
- Has fireplace: Yes
- Fireplace features: Family Room, Gas Starter
- Common walls with other units/homes: No Common Walls
Interior area
- Total interior livable area: 2,155 sqft
Property
Parking
- Total spaces: 3
- Parking features: Door-Multi, Direct Access, Driveway, Garage
- Attached garage spaces: 3
Features
- Levels: Two
- Stories: 2
- Pool features: None
- Spa features: None
- Fencing: Block,Wood
- Has view: Yes
- View description: None
Lot
- Size: 9,625 Square Feet
- Features: Back Yard, Cul-De-Sac, Lawn, Landscaped
Details
- Parcel number: 1290075075
- Special conditions: Standard
Construction
Type & style
- Home type: SingleFamily
- Property subtype: Single Family Residence
Materials
- Foundation: Slab
- Roof: Concrete,Tile
Condition
- Updated/Remodeled
- Year built: 1996
Utilities & green energy
- Sewer: Public Sewer
- Water: Public
- Utilities for property: Electricity Connected, Natural Gas Connected, Sewer Connected, Water Connected
Green energy
- Energy efficient items: Appliances, Insulation
Community & HOA
Community
- Features: Curbs, Gutter(s), Street Lights
- Security: Carbon Monoxide Detector(s), Fire Sprinkler System, Smoke Detector(s)
- Subdivision: Woodside Glen - 4533
Location
- Region: Ventura
Financial & listing details
- Price per square foot: $485/sqft
- Tax assessed value: $1,065,900
- Annual tax amount: $11,655
- Date on market: 3/4/2024
- Cumulative days on market: 23 days
- Listing terms: Cash,Cash to New Loan,Conventional,FHA,VA Loan
Price history
| Date | Event | Price |
|---|---|---|
| 4/29/2024 | Sold | $1,045,000-1.9%$485/sqft |
Source:  CRMLS #V1-22262 Report a problem CRMLS #V1-22262 Report a problem | ||
| 3/28/2024 | Contingent | $1,065,000$494/sqft |
Source: CRMLS #V1-22262 Report a problem | ||
| 3/16/2024 | Price change | $1,065,000-2.2%$494/sqft |
Source: CRMLS #V1-22262 Report a problem | ||
| 3/4/2024 | Listed for sale | $1,089,000+65.8%$505/sqft |
Source: CRMLS #V1-22262 Report a problem | ||
| 8/2/2023 | Sold | $657,000+189.4%$305/sqft |
Source: Public Record Report a problem | ||
| 8/1/1996 | Sold | $227,000$105/sqft |
Source: Public Record Report a problem | ||
Public tax history
| Year | Property taxes | Tax assessment |
|---|---|---|
| 2025 | $11,655 +191% | $1,065,900 +62.2% |
| 2024 | $4,004 | $657,000 +80.6% |
| 2023 | $4,004 +7.5% | $363,877 +2% |
| 2022 | $3,723 +1.8% | $356,743 +2% |
| 2021 | $3,659 +0.9% | $349,749 +1% |
| 2020 | $3,625 +1.9% | $346,164 +2% |
| 2019 | $3,559 +1.7% | $339,377 +2% |
| 2018 | $3,498 +1.9% | $332,723 +2% |
| 2017 | $3,434 +1.8% | $326,200 +2% |
| 2016 | $3,373 +1.6% | $319,805 +1.5% |
| 2015 | $3,319 +1.5% | $315,003 +2% |
| 2014 | $3,271 | $308,834 +0.5% |
| 2013 | -- | $307,440 +2% |
| 2012 | -- | $301,413 +2% |
| 2011 | -- | $295,504 +0.5% |
| 2009 | -- | $293,995 +4% |
| 2007 | -- | $282,580 +2% |
| 2006 | -- | $277,040 +2% |
| 2005 | -- | $271,609 +3.9% |
| 2003 | -- | $261,405 +2% |
| 2002 | -- | $256,281 +2% |
| 2001 | $2,600 +2.4% | $251,257 +2% |
| 2000 | $2,540 | $246,331 |
Find assessor info on the county website
Neighborhood: Saticoy
Nearby homes
- $1,116,6004 bd3 ba2.7k sqft1161 Phelps Ave, Ventura, CA 93004Off Market
- $931,4004 bd3 ba2.1k sqft1185 Phelps Ave, Ventura, CA 93004Off Market
- $1,125,5004 bd2 ba2.2k sqft1174 Elsinor Ct, Ventura, CA 93004Off Market
- $1,065,7004 bd3 ba2.1k sqft1190 Elsinor Ct, Ventura, CA 93004Off Market
- $829,6003 bd2 ba1.4k sqft10441 Phelps Ct, Ventura, CA 93004Off Market
- $903,5004 bd3 ba2.1k sqft1197 Phelps Ave, Ventura, CA 93004Off Market
- $1,011,2004 bd3 ba2.3k sqft1202 Elsinor Ct, Ventura, CA 93004Off Market
- $1,002,4004 bd3 ba2.1k sqft10457 Phelps Ct, Ventura, CA 93004Off Market
Nearby schools
GreatSchools rating
- 6/10Academy Of Technology & Leadership At SaticoyGrades: K-8Distance: 0.4 mi
- 6/10Buena High SchoolGrades: 9-12Distance: 3.2 mi
- 6/10Balboa Middle SchoolGrades: 6-8Distance: 2.9 mi
Get a cash offer in 3 minutes
Find out how much your home could sell for in as little as 3 minutes with a no-obligation cash offer.
Estimated market value
$1,065,900
Get a cash offer in 3 minutes
Find out how much your home could sell for in as little as 3 minutes with a no-obligation cash offer.
Estimated market value
$1,065,900
- California
- Ventura County
- Ventura
- 93004
- Saticoy
- 1173 Phelps Ave
Nearby cities
Nearby neighborhoods
Nearby zip codes
Other Ventura Topics
