Welcome to carefree and modern living in the desirable Mill Creek Woods community! This spacious townhouse-style condo offers a perfect blend of comfort and convenience in a sought-after location. The first floor features a bright, open layout with a large living room with a cozy gas fireplace, a spacious dining area, and a well-equipped kitchen—perfect for entertaining or relaxing at home. You'll also appreciate the convenient half bath and first-floor laundry room on the main level. Walk upstairs to the loft area, which overlooks the main living room and offers a flexible space for a home office, reading nook, or media room. The primary suite includes an en suite bathroom, while the second bedroom is just steps from another full bathroom. Additional highlights include a private entrance, secluded patio off of the living room, an attached 1-car garage, 1 driveway parking space, and nearby guest parking. Be sure to enjoy all of the amenities the community has to offer — a large clubhouse for parties and events, an in-ground pool with a covered pavilion, a tennis court, and a bocce court—just steps from your door! Located in close proximity to Mill Creek Park, shopping, dining and easy freeway access, this home checks all the boxes for low-maintenance, amenity-rich living! And, for truly worry-free living, the sellers are offering a one year home warranty as well!
Closed
$191,000
1173 Red Tail Hawk Ct Unit 4, Youngstown, OH 44512
2beds
1,380sqft
Townhouse, Condominium
Built in 1993
-- sqft lot
$201,900 Zestimate®
$138/sqft
$1,580 Estimated rent
Home value
$201,900
$174,000 - $234,000
$1,580/mo
Zestimate® history
Owner options
List your home for rent
$1,580/mo
Rent Zestimate®
Find your next renter with Zillow Rental Manager. Plus, with online applications, you can quickly screen prospective tenants – for free.
$1,580/mo
Rent Zestimate®
Refinance and save
$1,604/mo
Est. payment
Refinancing to a lower rate could help reduce your monthly payments and save thousands over the life of the loan.
$1,604/mo
Est. payment
Explore your selling options
Work with a Zillow partner agent
Leverage their expertise and Zillow's premium Showcase listings to get your home seen by more buyers.
Get startedList with your own agent
Get your home in front of millions of buyers by listing it on Zillow.
Learn how to do itSell it yourself
Take full control of how buyers see your home on Zillow by listing For Sale by Owner (FSBO).
List your homeWhat's special
Bright open layoutFirst-floor laundry roomSpacious townhouse-style condoConvenient half bathCozy gas fireplaceSecluded patioEn suite bathroom
Zillow last checked:
Listing updated:
Listed by:
Haley Beachler 330-301-7728 haley@burganrealestate.com,
Burgan Real Estate
Bought with:
Elizabeth Mutschler, 2021003419
Keller Williams Chervenic Realty
Source: MLS Now,MLS#: 5137981 Originating MLS: Akron Cleveland Association of REALTORS
Originating MLS: Akron Cleveland Association of REALTORSFacts & features
Interior
Bedrooms & bathrooms
- Bedrooms: 2
- Bathrooms: 3
- Full bathrooms: 2
- 1/2 bathrooms: 1
Primary bedroom
- Description: Flooring: Laminate
- Level: Second
- Dimensions: 22 x 13
Bedroom
- Description: Flooring: Laminate
- Level: Second
- Dimensions: 12 x 13
Dining room
- Description: Flooring: Laminate
- Level: First
- Dimensions: 15 x 11
Great room
- Description: Flooring: Laminate
- Features: Fireplace
- Level: First
- Dimensions: 19 x 15
Kitchen
- Description: Flooring: Laminate
- Level: First
- Dimensions: 10 x 8
Loft
- Description: Flooring: Laminate
- Level: Second
- Dimensions: 14 x 14
Heating
- Forced Air, Gas
Cooling
- Central Air
Appliances
- Laundry: In Unit
Features
- Basement: None
- Number of fireplaces: 1
- Fireplace features: Great Room
Interior area
- Total structure area: 1,380
- Total interior livable area: 1,380 sqft
- Finished area above ground: 1,380
Property
Parking
- Total spaces: 1
- Parking features: Attached, Direct Access, Garage, Garage Door Opener, Paved
- Attached garage spaces: 1
Features
- Levels: Two
- Stories: 2
- Patio & porch: Deck
- Exterior features: Tennis Court(s)
- Has private pool: Yes
- Pool features: Community
Lot
- Size: 762 Square Feet
- Features: Cul-De-Sac
Details
- Parcel number: 291150019.040
- Special conditions: Standard
Construction
Type & style
- Home type: Condo
- Property subtype: Townhouse, Condominium
Materials
- Vinyl Siding
- Roof: Asphalt,Fiberglass
Condition
- Year built: 1993
Details
- Warranty included: Yes
Utilities & green energy
- Sewer: Public Sewer
- Water: Public
Community & HOA
Community
- Features: Tennis Court(s), Pool
- Subdivision: Mill Creek Woods Condo
HOA
- Has HOA: No
- Services included: Association Management, Insurance, Maintenance Grounds, Maintenance Structure, Recreation Facilities, Reserve Fund, Snow Removal, Trash
- HOA name: Mill Creek Woods
- Second HOA fee: $282 monthly
Location
- Region: Youngstown
Financial & listing details
- Price per square foot: $138/sqft
- Annual tax amount: $2,859
- Date on market: 7/9/2025
- Cumulative days on market: 150 days
Price history
| Date | Event | Price |
|---|---|---|
| 9/30/2025 | Sold | $191,000-4%$138/sqft |
Source:  MLS Now #5137981 Report a problem MLS Now #5137981 Report a problem | ||
| 8/23/2025 | Contingent | $199,000$144/sqft |
Source: MLS Now #5137981 Report a problem | ||
| 8/16/2025 | Listed for sale | $199,000$144/sqft |
Source: MLS Now #5137981 Report a problem | ||
| 8/10/2025 | Contingent | $199,000$144/sqft |
Source: MLS Now #5137981 Report a problem | ||
| 7/9/2025 | Listed for sale | $199,000+2.1%$144/sqft |
Source: MLS Now #5137981 Report a problem | ||
| 7/7/2025 | Listing removed | $195,000$141/sqft |
Source: MLS Now #5118721 Report a problem | ||
| 5/1/2025 | Listed for sale | $195,000$141/sqft |
Source: MLS Now #5118721 Report a problem | ||
Public tax history
Tax history is unavailable.
Neighborhood: 44512
Nearby homes
- $189,0002 bd2 ba-- sqft1173 Red Tail Hawk Ct UNIT 5, Youngstown, OH 44512Sold
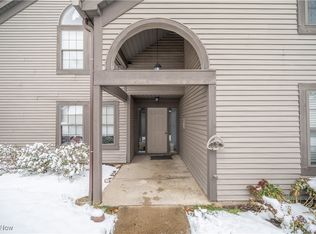
- $179,4002 bd2 ba1.1k sqft1173 Red Tail Hawk Ct UNIT 2, Youngstown, OH 44512Off Market
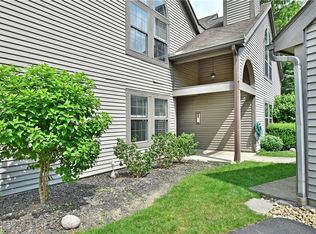
- $175,2002 bd2 ba1.1k sqft1173 Redtail Hawk Dr #2, Boardman, OH 44512Off Market
- $203,3002 bd2 ba1.3k sqft1173 Redtail Hawk Dr #3, Youngstown, OH 44512Off Market
- $185,0002 bd2 ba1.1k sqft1173 Redtail Hawk Dr #5, Youngstown, OH 44512Sold
- $166,5002 bd2 ba1.1k sqft1173 Red Tail Hawk Ct UNIT 6, Youngstown, OH 44512Off Market
- $165,7002 bd2 ba1.1k sqft1173 Redtail Hawk Dr #1, Youngstown, OH 44512Off Market
- $198,7002 bd3 ba1.3k sqft1173 Redtail Hawk Dr #4, Boardman, OH 44512Off Market
Nearby schools
GreatSchools rating
- 10/10West Boulevard Elementary SchoolGrades: K-3Distance: 1.6 mi
- 8/10Boardman Glenwood Middle SchoolGrades: 7-8Distance: 1.9 mi
- 7/10Boardman High SchoolGrades: 9-12Distance: 2 mi
Schools provided by the listing agent
- District: Boardman LSD - 5002
Source: MLS Now. This data may not be complete. We recommend contacting the local school district to confirm school assignments for this home.
Get a cash offer in 3 minutes
Find out how much your home could sell for in as little as 3 minutes with a no-obligation cash offer.
Estimated market value
$201,900
Get a cash offer in 3 minutes
Find out how much your home could sell for in as little as 3 minutes with a no-obligation cash offer.
Estimated market value
$201,900
- Ohio
- Mahoning County
- Youngstown
- 44512
- 1173 Red Tail Hawk Ct Unit 4
Nearby cities
Nearby zip codes
Other Youngstown Topics
